
CityScope · Planning Updates
Application EDI/26/03882/FUL
85 Netherby Road Trinity Edinburgh EH5 3LR
Awaiting AssessmentExtensions & EnlargementsReceived The City of Edinburgh Council
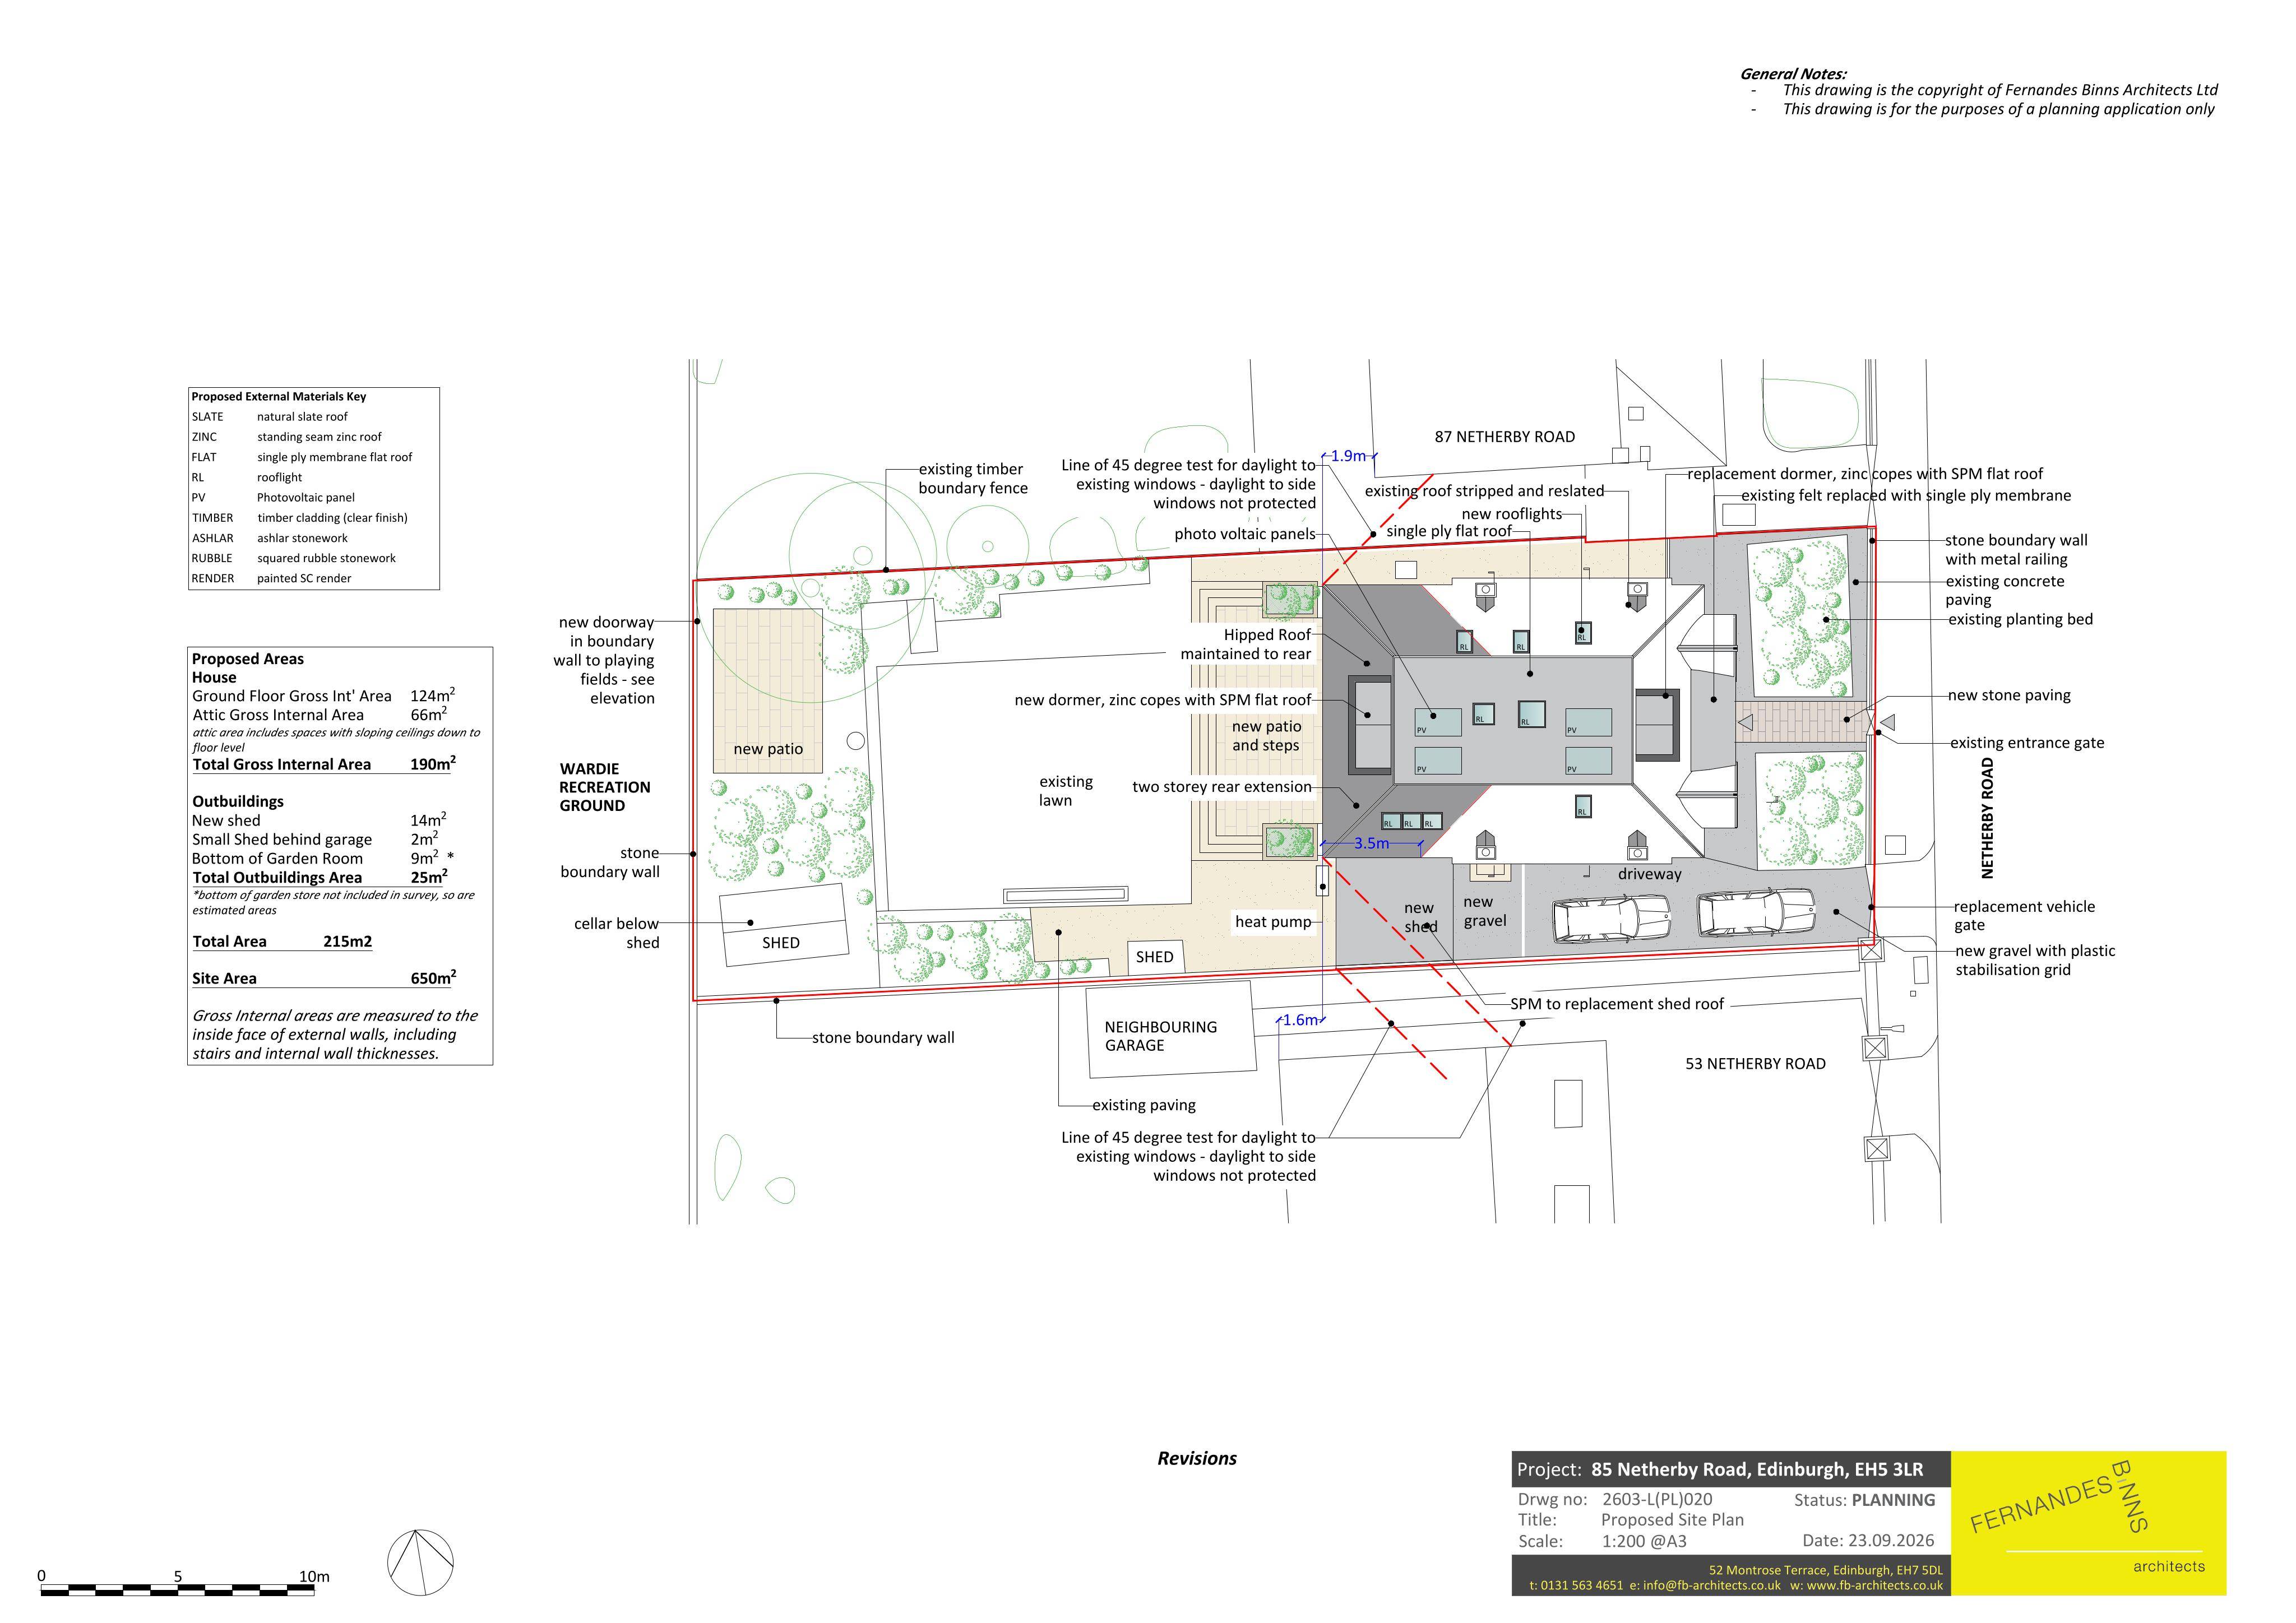
Demolition of outbuildings and conservatory, new 2-storey rear extension, dormers, shed, solar PV, heat pump, AC units and new rear opening.
The record
- Reference
- EDI/26/03882/FUL
- Address
- 85 Netherby Road Trinity Edinburgh EH5 3LR
- Status
- Awaiting Assessment
- Category
- Extensions & Enlargements
- Impact scale
- 6/10
- Authority
- The City of Edinburgh Council
Timeline
- Received
- Validated
- Last scraped
- Record created
Additional application data
- Latitude
- 55.9779
- Longitude
- -3.2119
What is proposed
Plain-language summary
Demolition of outbuildings and conservatory, new 2-storey rear extension, dormers, shed, solar PV, heat pump, AC units and new rear opening.
As filed with the council
Demolish outbuildings and conservatory. form new 2 storey extension to rear, with patio. replace front dormer and form rear dormer. form new shed. install solar pv, a heat pump and ac units. form new opening in rear wall onto wardie playing fields.