CityScope · Planning Updates
Application ABC/250622/LBC
500 Union Street Aberdeen AB10 1TT
ApprovedMechanical Plant, Flues & VentilationAberdeen City Council
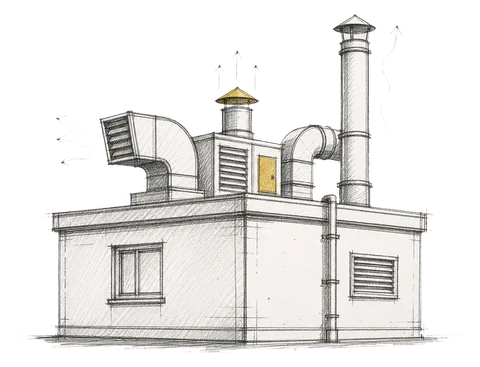
Proposed shop alterations could add a kitchen extraction flue, grill and rear doorway, recolour the frontage and adjust internal partitions.
The record
- Reference
- ABC/250622/LBC
- Address
- 500 Union Street Aberdeen AB10 1TT
- Status
- Approved
- Category
- Mechanical Plant, Flues & Ventilation
- Impact scale
- 2/10
- Authority
- Aberdeen City Council
Timeline
- Validated
- Last scraped
- Record created
Additional application data
- Latitude
- 57.1432
- Longitude
- -2.112
What is proposed
Plain-language summary
Proposed shop alterations could add a kitchen extraction flue, grill and rear doorway, recolour the frontage and adjust internal partitions.
As filed with the council
Installation of kitchen extraction flue through rear roof, change of window into doorway, installation of grill and change of colour to shop frontage and internal alterations to a partitions