
CityScope · Planning Updates
Application AGB/25/02096/PP
Co Operative Retail Services Ltd Lochview Barmore Road Tarbert Argyll And Bute PA29 6TW
Awaiting decisionInternal Works & AccessibilityReceived Argyll and Bute Council
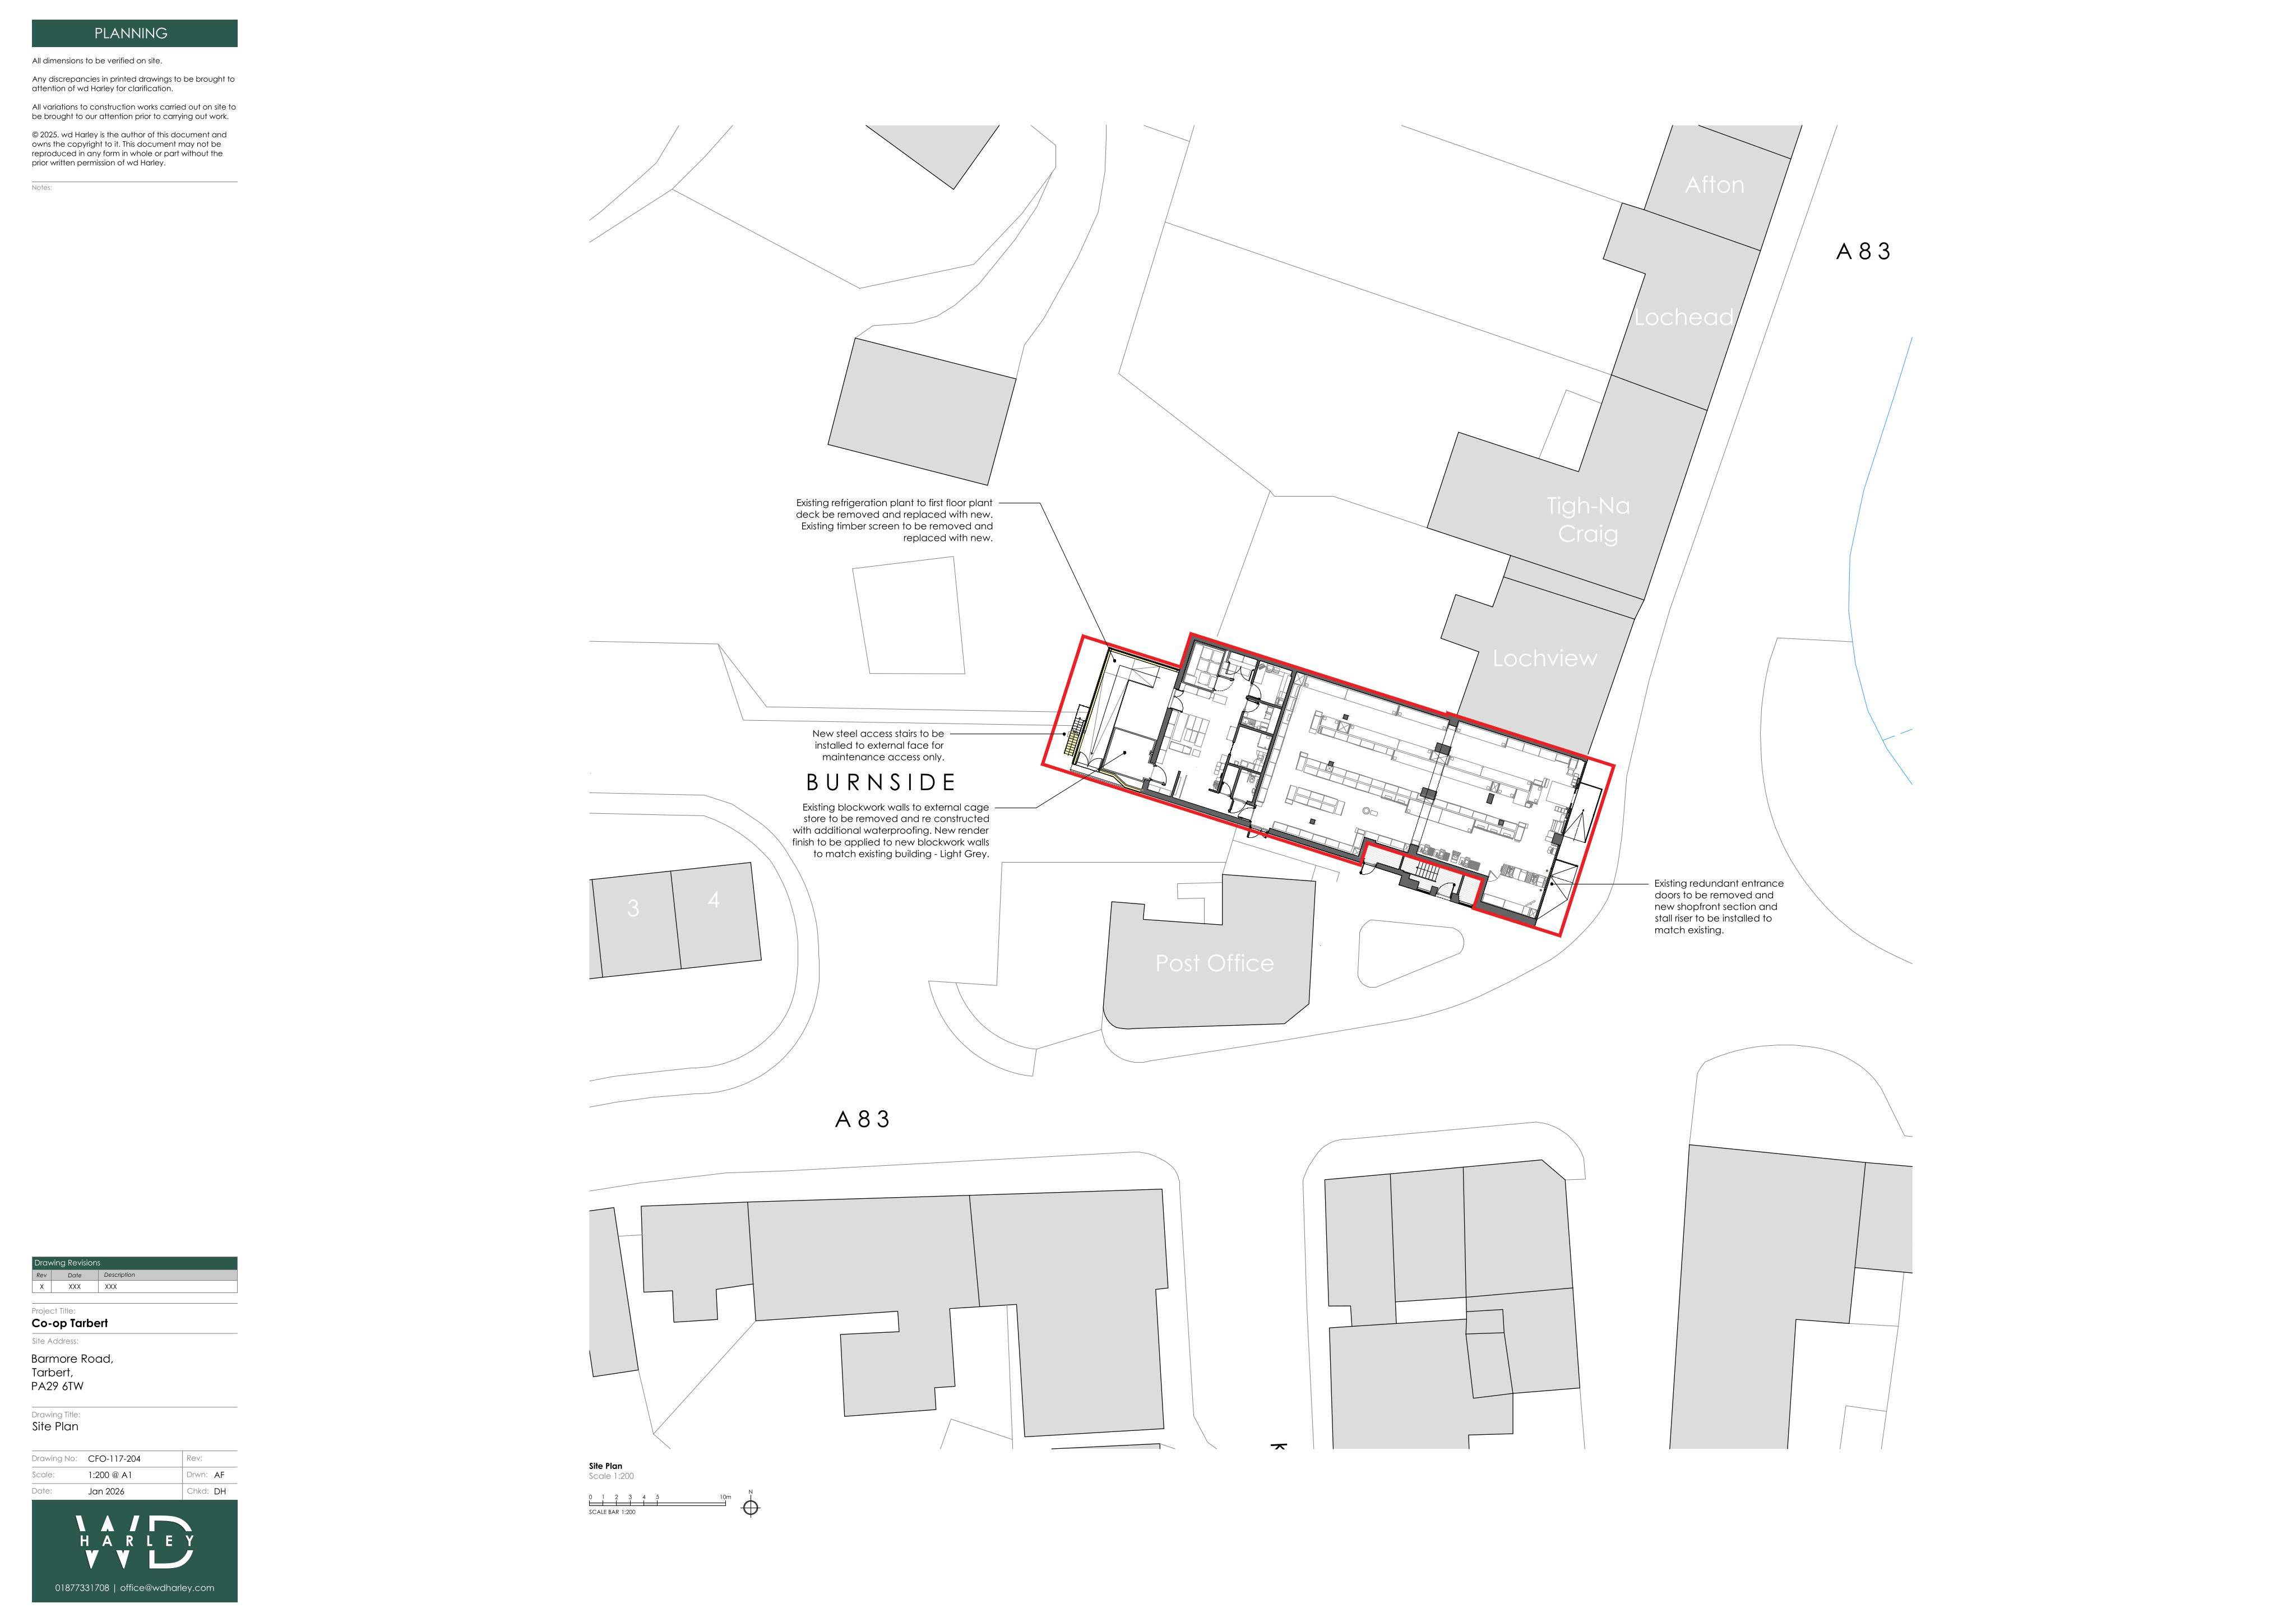
Refit of existing Co-op food store with works to rear cage store/plant area and removal of a redundant shopfront door.
The record
- Reference
- AGB/25/02096/PP
- Address
- Co Operative Retail Services Ltd Lochview Barmore Road Tarbert Argyll And Bute PA29 6TW
- Status
- Awaiting decision
- Category
- Internal Works & Accessibility
- Impact scale
- 5/10
- Authority
- Argyll and Bute Council
Timeline
- Received
- Validated
- Last scraped
- Record created
Additional application data
- Latitude
- 55.8635
- Longitude
- -5.4157
What is proposed
Plain-language summary
Refit of existing Co-op food store with works to rear cage store/plant area and removal of a redundant shopfront door.
As filed with the council
Refit of existing co-op food store including works to existing dilapidated cage store and plant area at building rear and removal of existing redundant door at shopfront