CityScope · Planning Updates
Application AGB/26/00584/NMA
Wharf Cottage Kames Argyll And Bute PA21 2AD
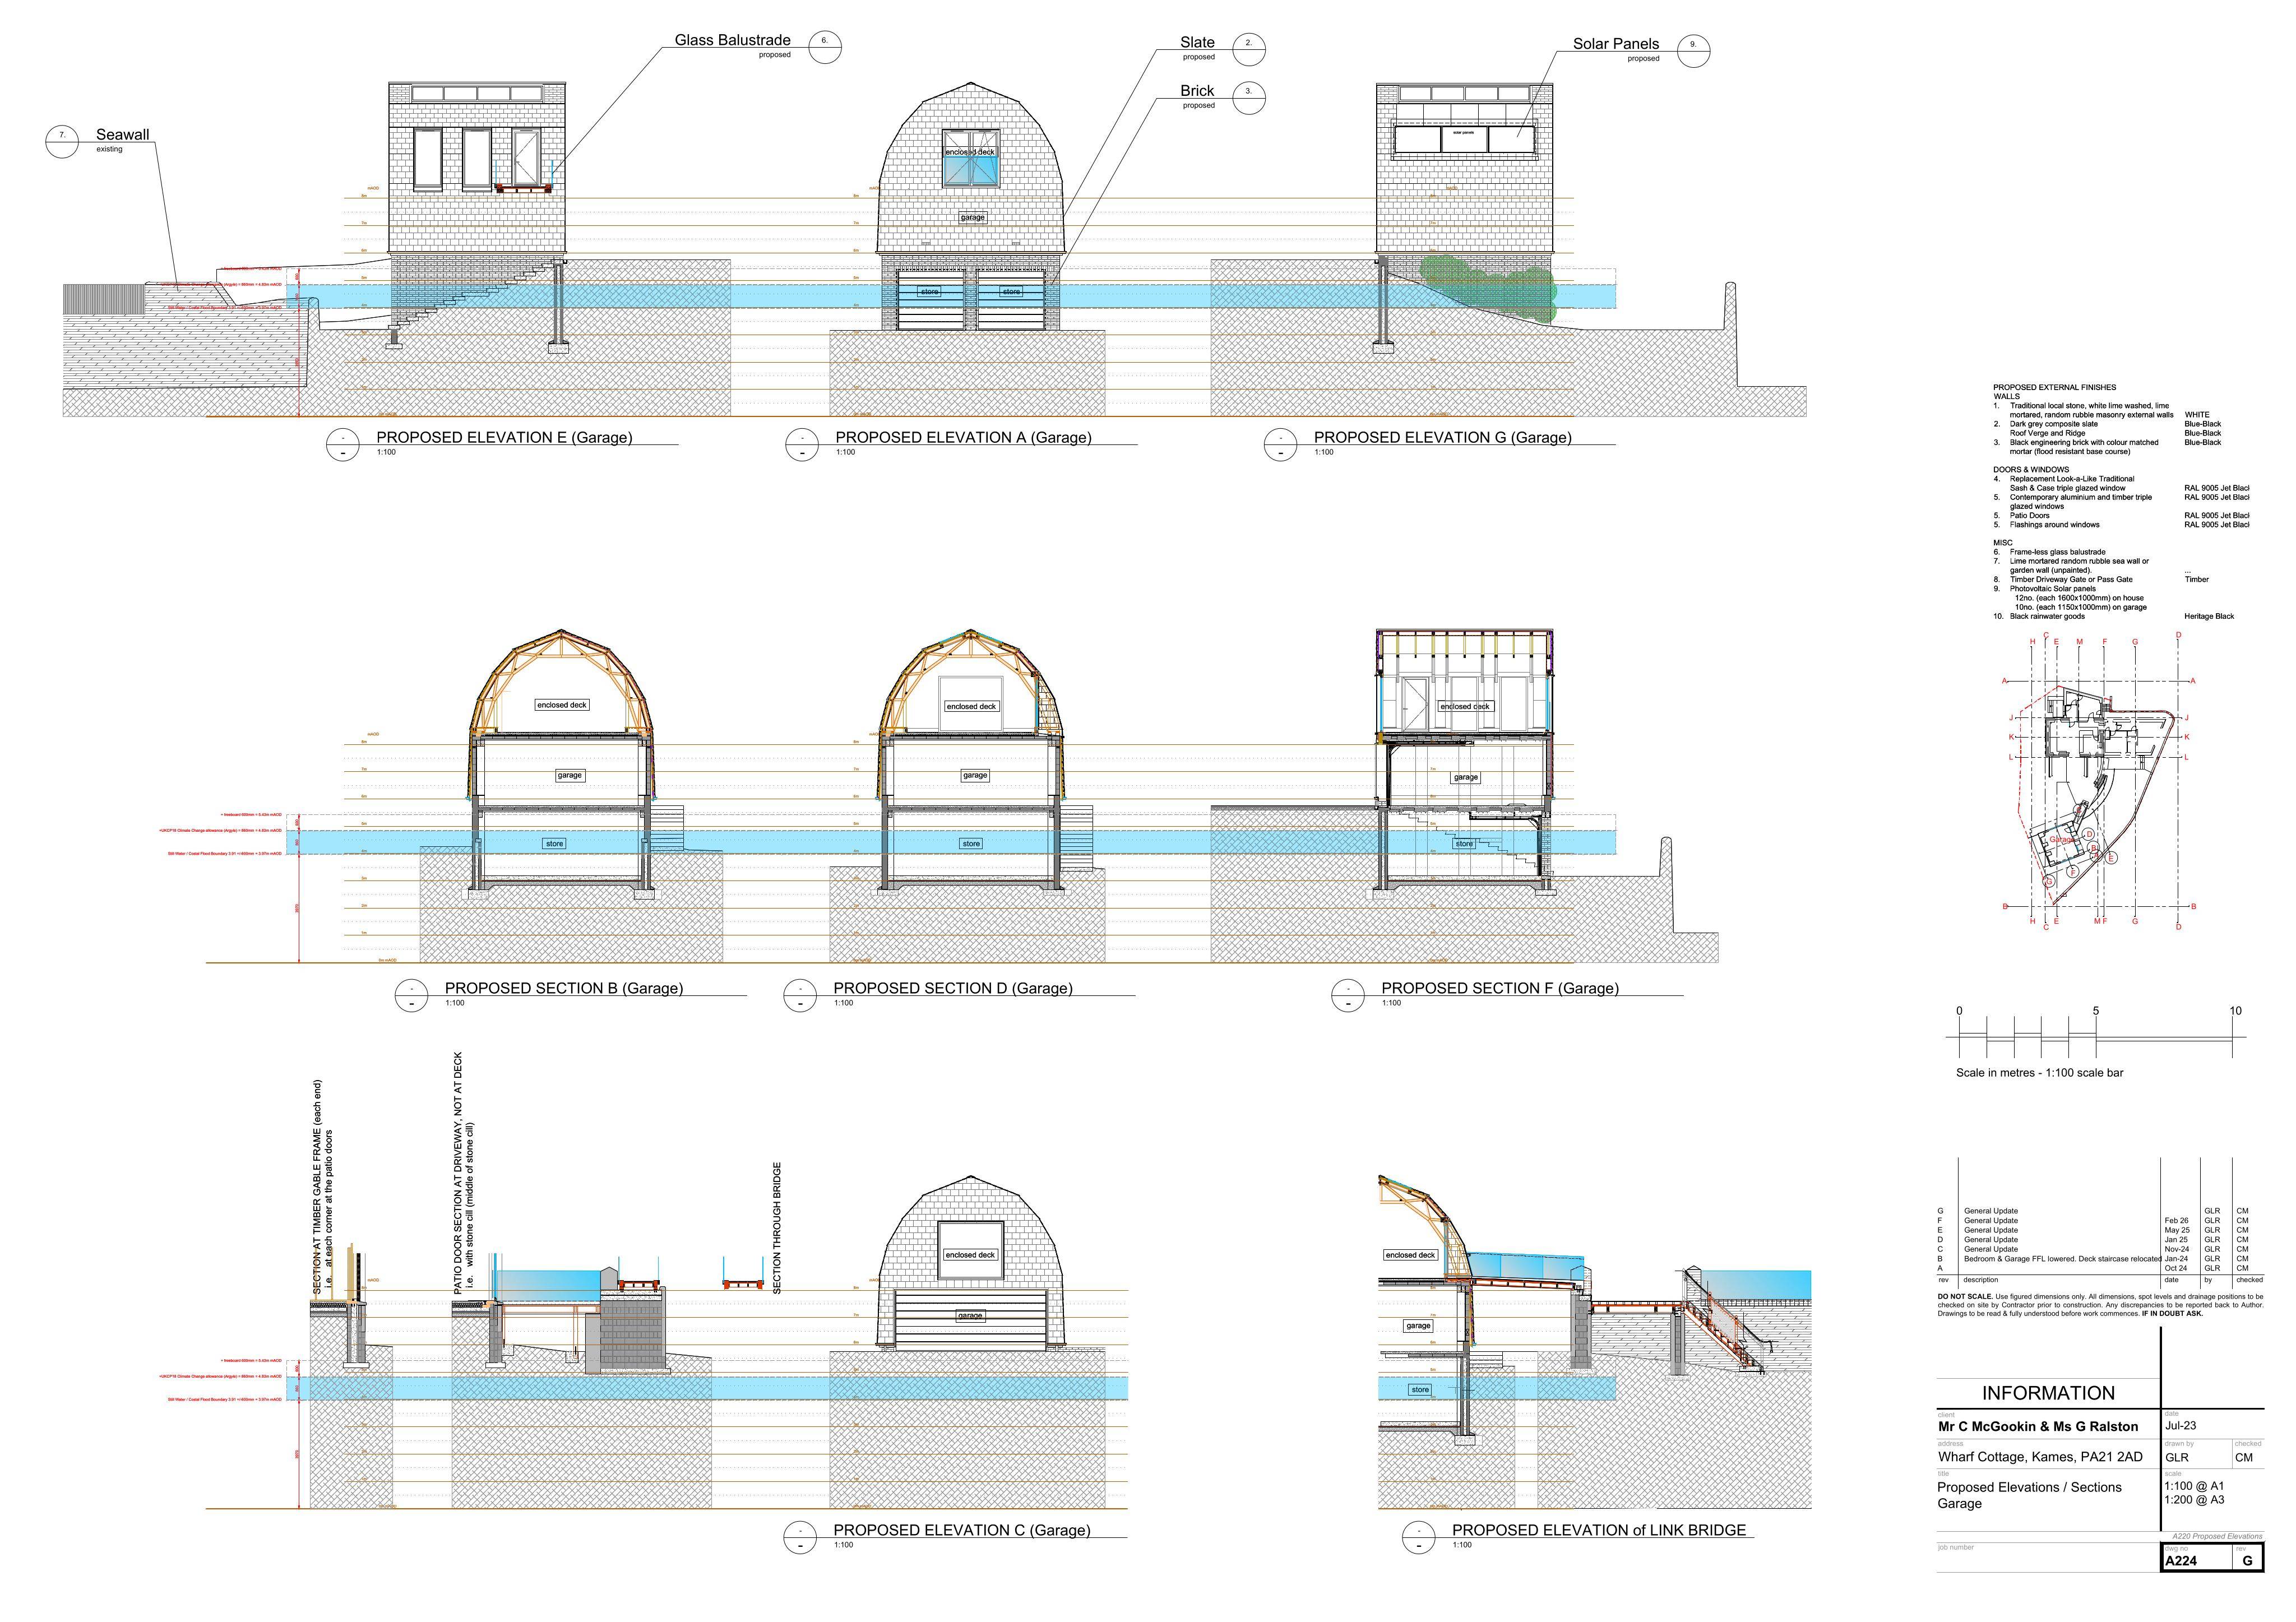
Revisions to approved dwelling works, including relocating deck stair/steps, adjusting garage glazing, and moving the air source heat pump and plant room.
The record
- Reference
- AGB/26/00584/NMA
- Address
- Wharf Cottage Kames Argyll And Bute PA21 2AD
- Status
- Decided
- Category
- Renewable Energy, EV & Heat Pumps
- Impact scale
- 4/10
- Authority
- Argyll and Bute Council
Timeline
- Received
- Validated
- Last scraped
- Record created
Additional application data
- Latitude
- 55.8939
- Longitude
- -5.2419
What is proposed
Plain-language summary
Revisions to approved dwelling works, including relocating deck stair/steps, adjusting garage glazing, and moving the air source heat pump and plant room.
As filed with the council
Non Material Amendment of Planning Permission 23/01705/PP (Refurbishment and extensions to dwellinghouse, erection of detached garage/covered deck and installation of sewage treatment plant) - Various Revisions Existing - Removal of Stone gate post - Additional external wall removed at Elevation A Additional external wall removed at Elevation D Proposed External Stair at deck relocated Air Source Heat Pump, Phase 2 location External Steps at garage relocated Ramp to Garage from Deck amended Window sizes reduced at Garage gables Plant room added to Unheated Store Internal Access between Unheated Store and Ground Level added Storage space added under Garage Open Deck over garage now enclosed Minor amendments to glazing transoms on Sash'n'Case Look-a-Like windows