
CityScope · Planning Updates
Application AGB/26/00643/NMA
Tigh An Uillt Minard Argyll And Bute PA32 8YF
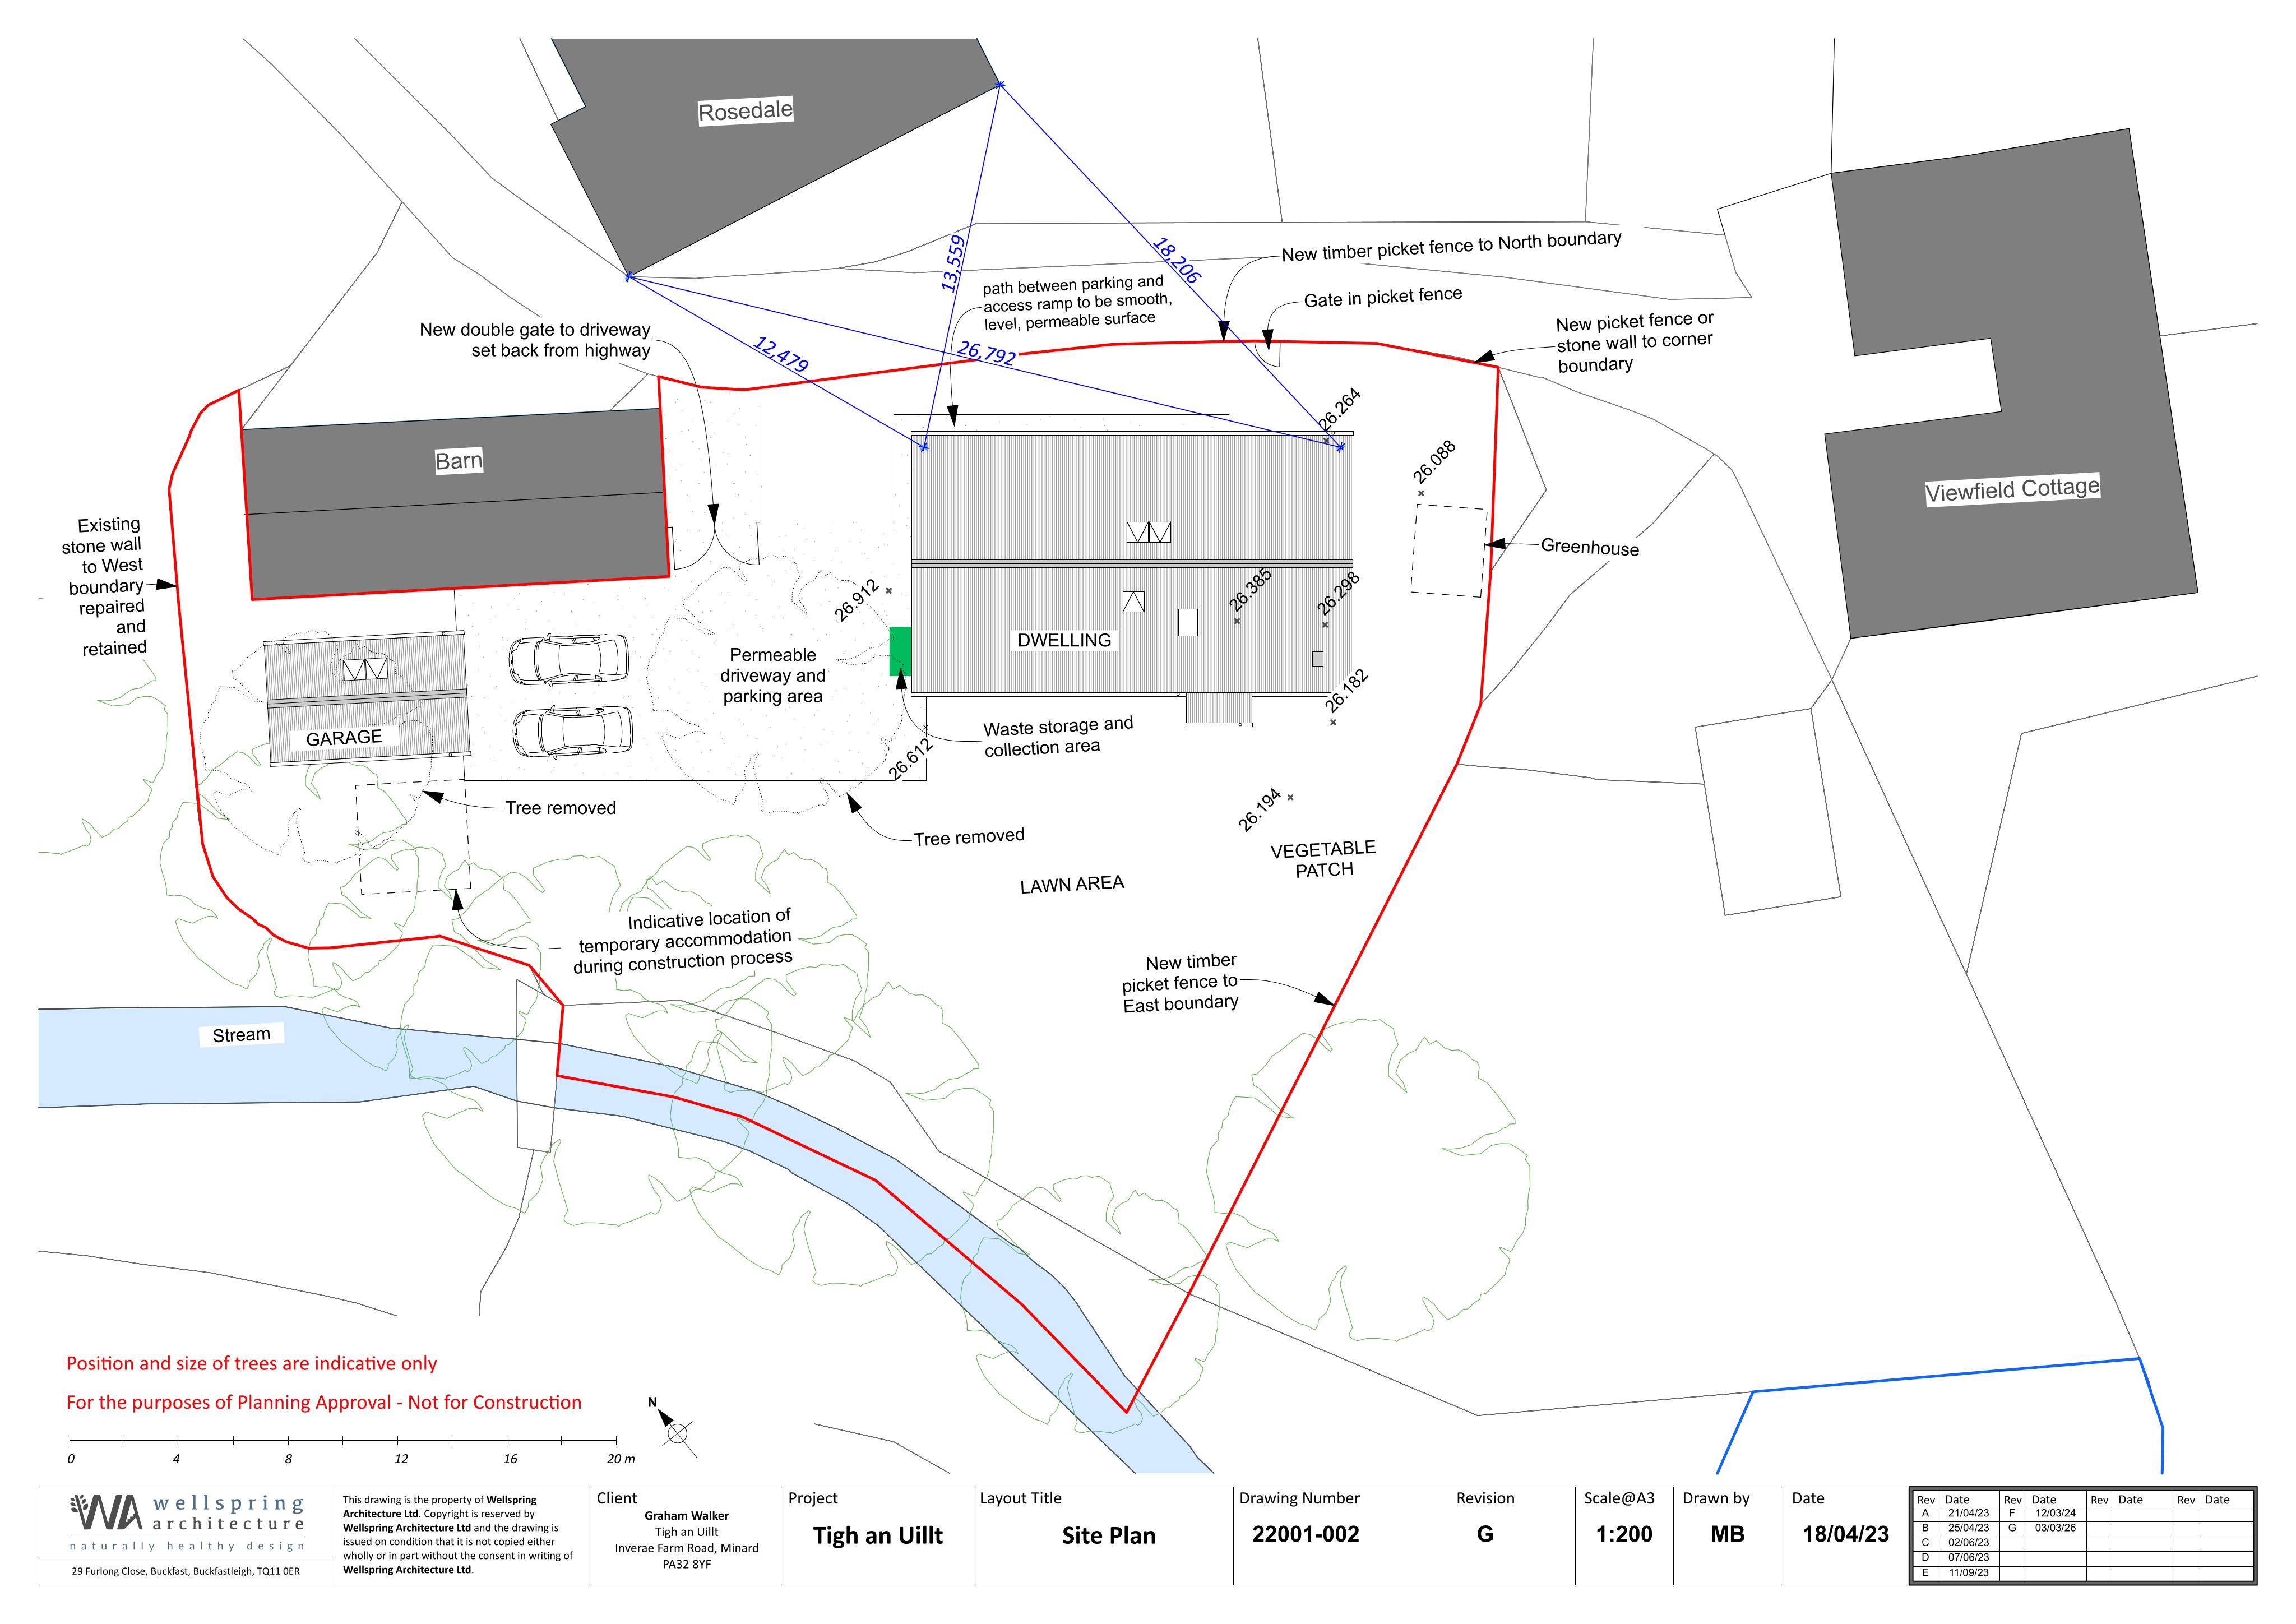
Non-material amendment to approved dwelling at Tigh an Uillt: finished floor level lowered and building siting agreed against neighbouring property.
The record
- Reference
- AGB/26/00643/NMA
- Address
- Tigh An Uillt Minard Argyll And Bute PA32 8YF
- Status
- Awaiting decision
- Category
- Legal / Administrative
- Impact scale
- 2/10
- Authority
- Argyll and Bute Council
Timeline
- Received
- Validated
- Last scraped
- Record created
Additional application data
- Latitude
- 56.1177
- Longitude
- -5.2556
What is proposed
Plain-language summary
Non-material amendment to approved dwelling at Tigh an Uillt: finished floor level lowered and building siting agreed against neighbouring property.
As filed with the council
Non Material Amendment relatvie to Planning Permission 23/01089/PP - (Erection of dwellinghouse, detached garage and greenhouse. Formation of vehicular access and installation of sewage treatment plant) Amendment to a FFL that is 140mm lower than that indicated in the original design documents, reduced from +26.990 to +26.840 and the setting out of the building on the site as measured from the neighbouring dwelling