
CityScope · Planning Updates
Application AGB/26/00791/NMA
Hoilday Hut Low Stillaig Millhouse Argyll And Bute
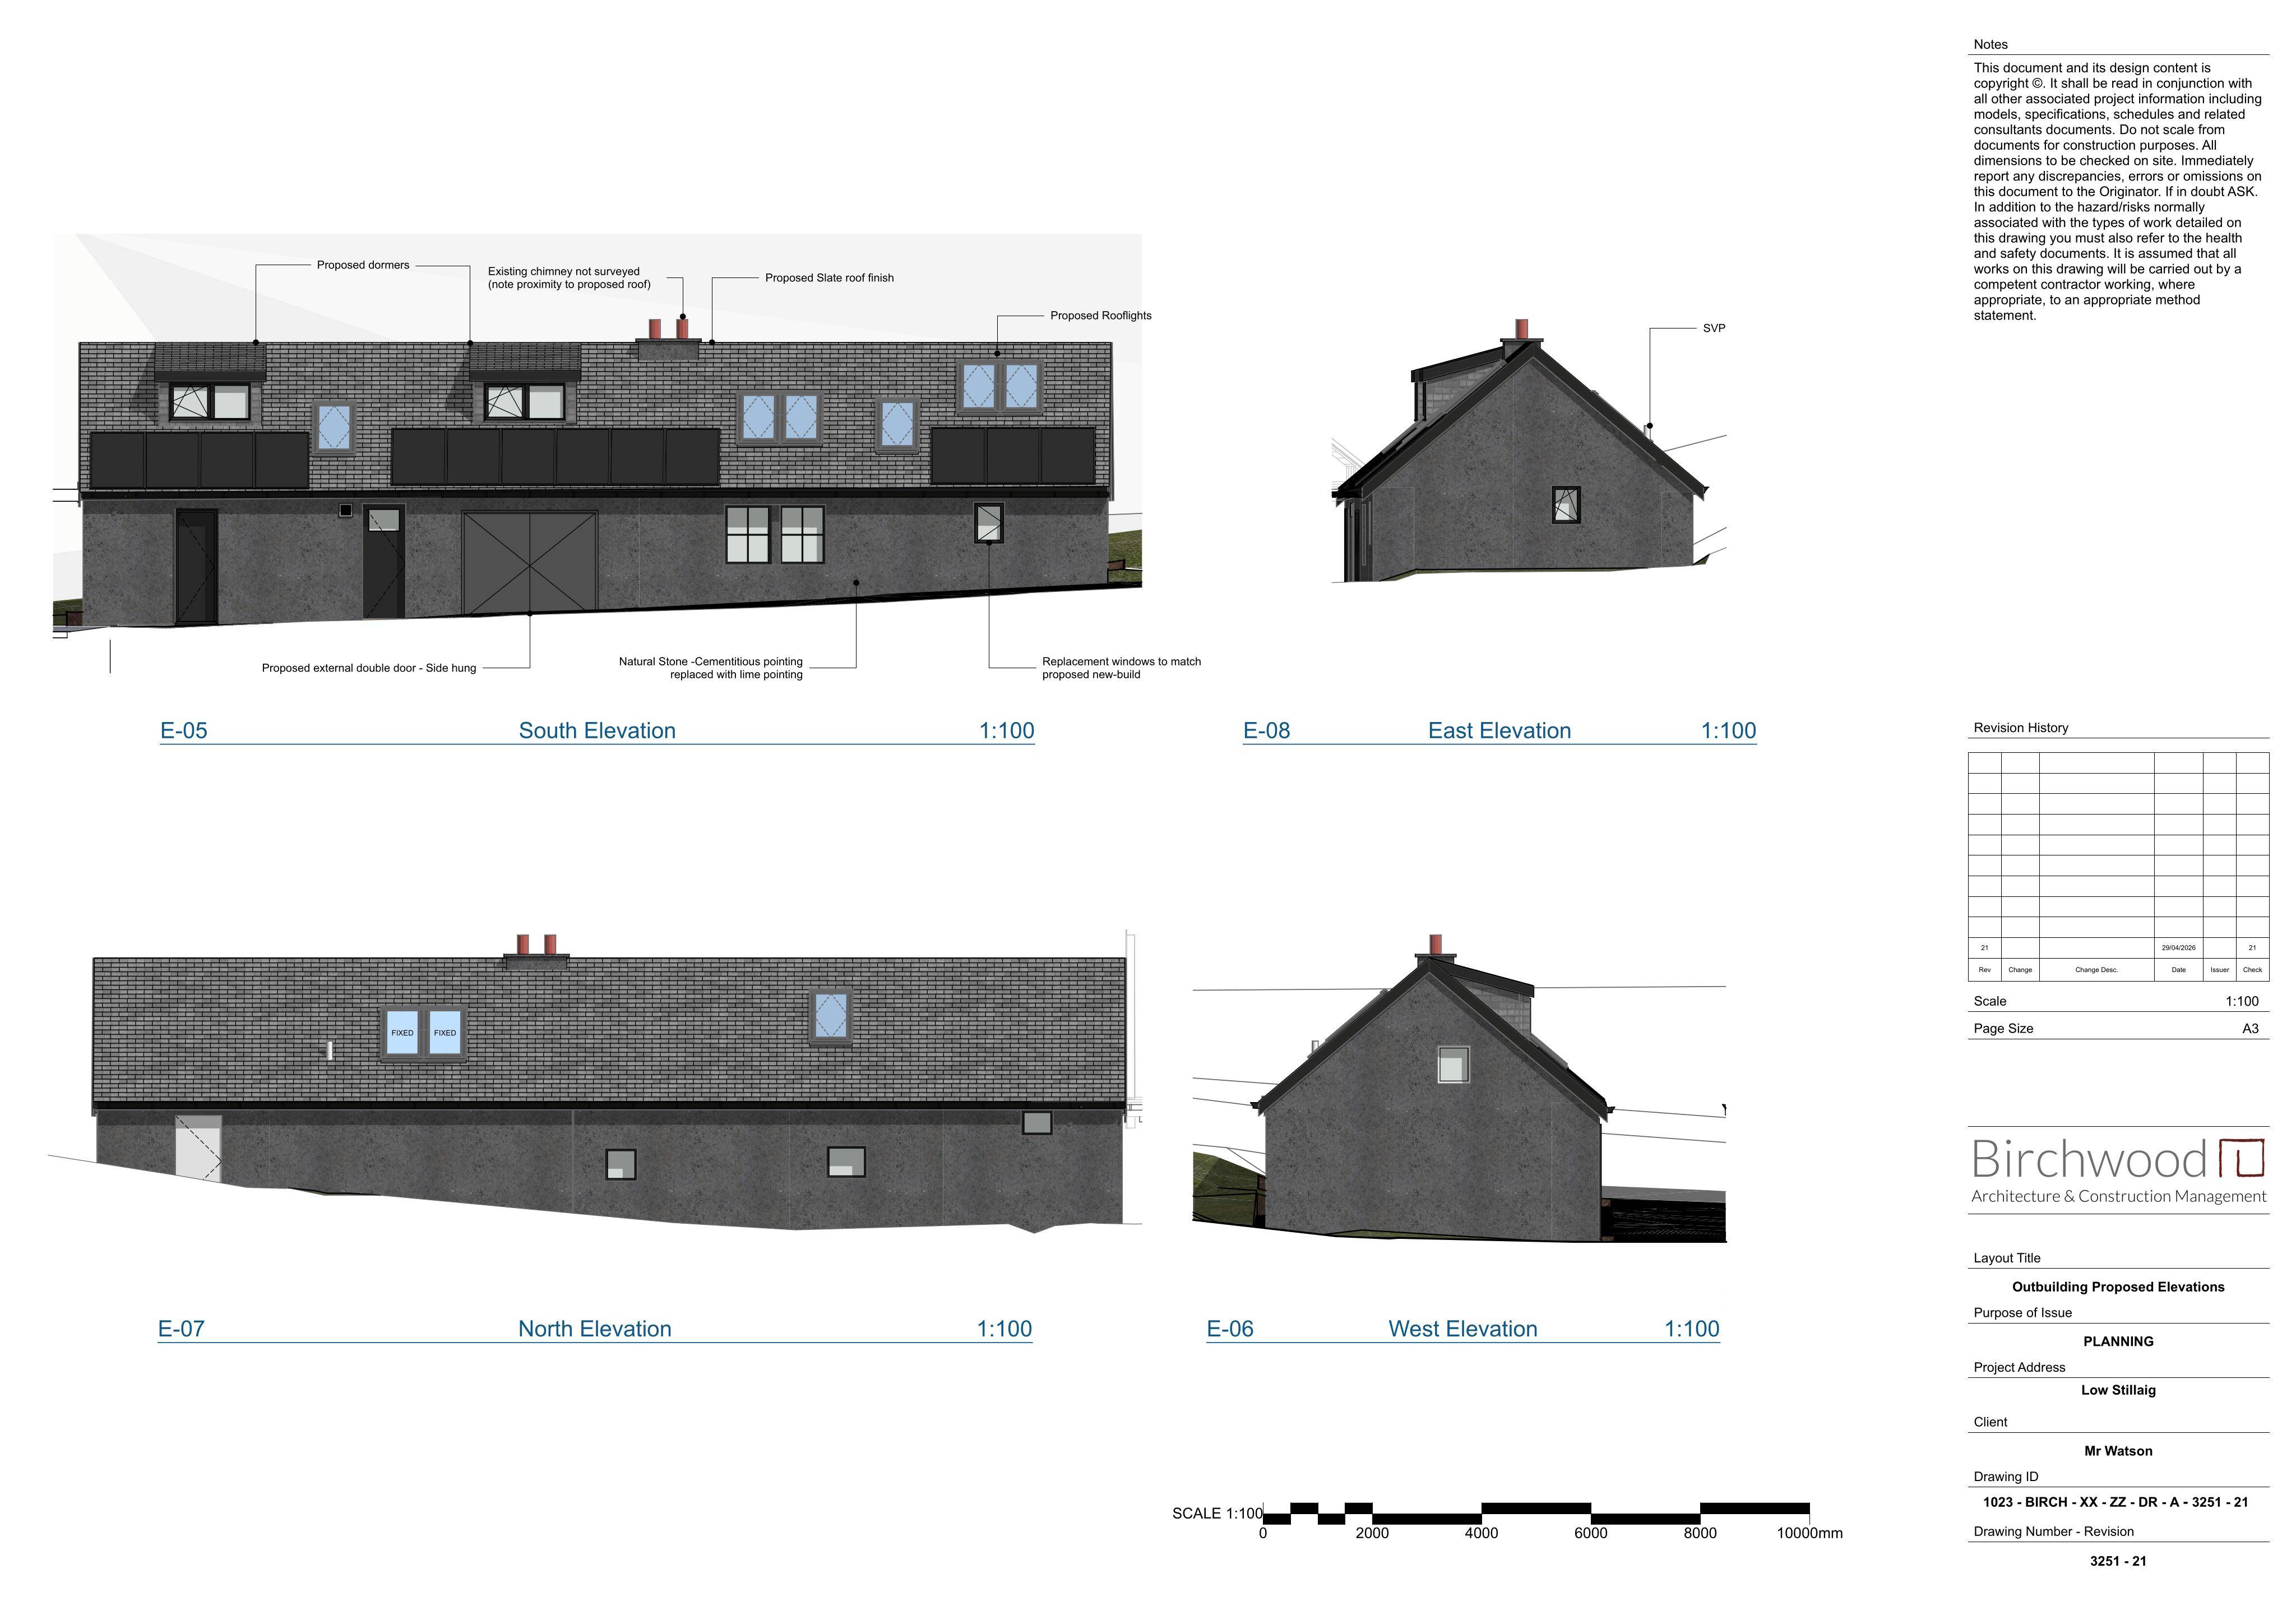
Non-material amendments to approved dwelling: revised cottage roof with dormers, updated finishes, added outbuilding rooflights, incl. solar PV roof pitch.
The record
- Reference
- AGB/26/00791/NMA
- Address
- Hoilday Hut Low Stillaig Millhouse Argyll And Bute
- Status
- Decided
- Category
- Roof Works & Dormers
- Impact scale
- 5/10
- Authority
- Argyll and Bute Council
Timeline
- Received
- Validated
- Last scraped
- Record created
Additional application data
- Latitude
- 55.8575
- Longitude
- -5.3089
What is proposed
Plain-language summary
Non-material amendments to approved dwelling: revised cottage roof with dormers, updated finishes, added outbuilding rooflights, incl. solar PV roof pitch.
As filed with the council
Non Material Amendment to Planning Permission (23/01784/PP Erection of new dwellinghouse, alterations to existing dwellinghouse to create outbuilding to be used for purposes incidental to the new dwellinghouse, installation of sewage treatment plant and formation of vehicular access) A new roof structure is proposed on the existing cottage to match the existing roof ridge height, with two proposed monopitch dormers. The proposed roof finish is to match the proposed new-build slate roof. New rooflights are proposed in the outbuilding roof. The new-build dwelling now has a natural stone finish covering the whole of both gable-ends and south elevation. A white rendered finish is proposed on the north elevation. The new-build dwelling roof now has a 37° pitch to optimise the efficiency of the proposed solar PV array