
CityScope · Planning Updates
Application DGY/25/1761/FUL
Fyebrae School Brae Portpatrick Stranraer DG9 8LG
DecidedExtensions & EnlargementsReceived Dumfries and Galloway Council
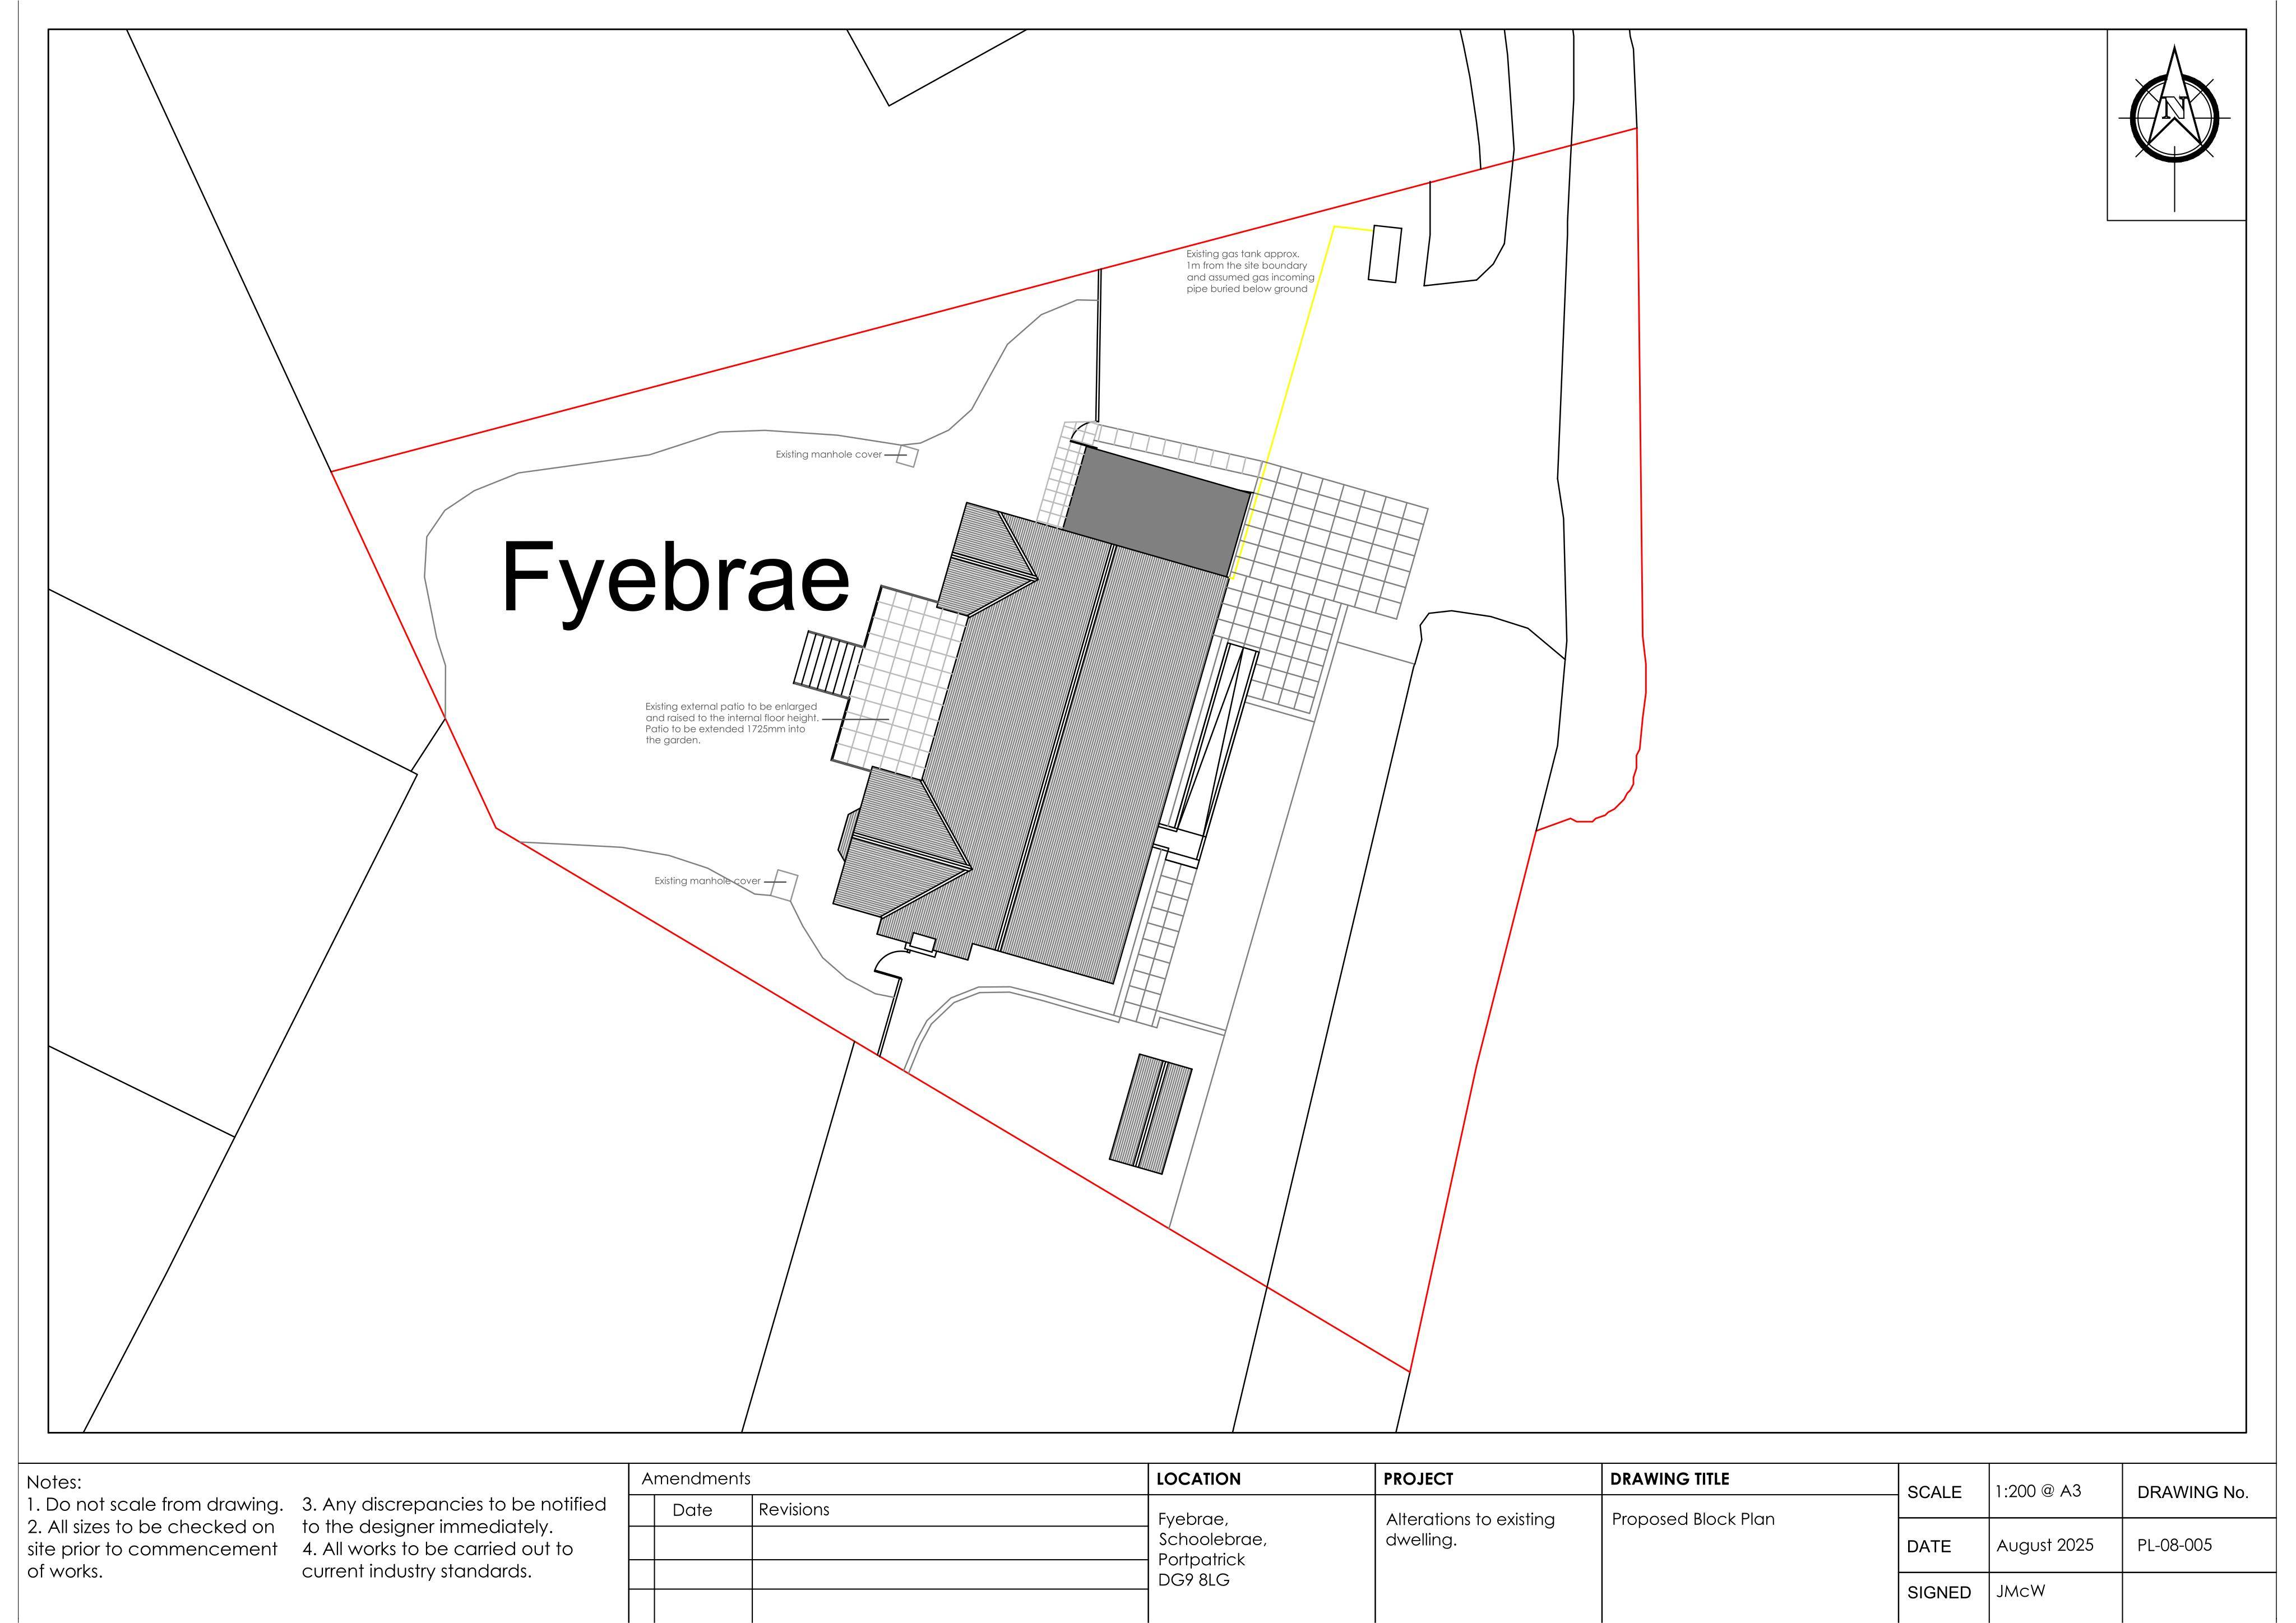
Proposed changes to a dwelling: new door openings, partial garage door blocking, and an extension to the raised terrace with balustrade and steps.
The record
- Reference
- DGY/25/1761/FUL
- Address
- Fyebrae School Brae Portpatrick Stranraer DG9 8LG
- Status
- Decided
- Category
- Extensions & Enlargements
- Impact scale
- 4/10
- Authority
- Dumfries and Galloway Council
Timeline
- Received
- Validated
- Last scraped
- Record created
Additional application data
- Latitude
- 54.8437
- Longitude
- -5.1118
What is proposed
Plain-language summary
Proposed changes to a dwelling: new door openings, partial garage door blocking, and an extension to the raised terrace with balustrade and steps.
As filed with the council
ALTERATIONS INCLUDING FORMATION OF DOOR OPENING, REMOVAL OF GARAGE DOOR PARTIALLY BLOCKED UP AND FORMATION OF DOOR OPENING ON EAST ELEVATION AND EXTENSION TO EXISTING RAISED TERRACE WITH BALUSTRADE AND STEPS ON WEST ELEVATION OF DWELLINGHOUSE