
CityScope · Planning Updates
Application EDB/TP/ED/25/0361
10 Novar Gardens Bishopbriggs East Dunbartonshire G64 2ER
DecidedOutbuildings & Ancillary StructuresReceived East Dunbartonshire Council
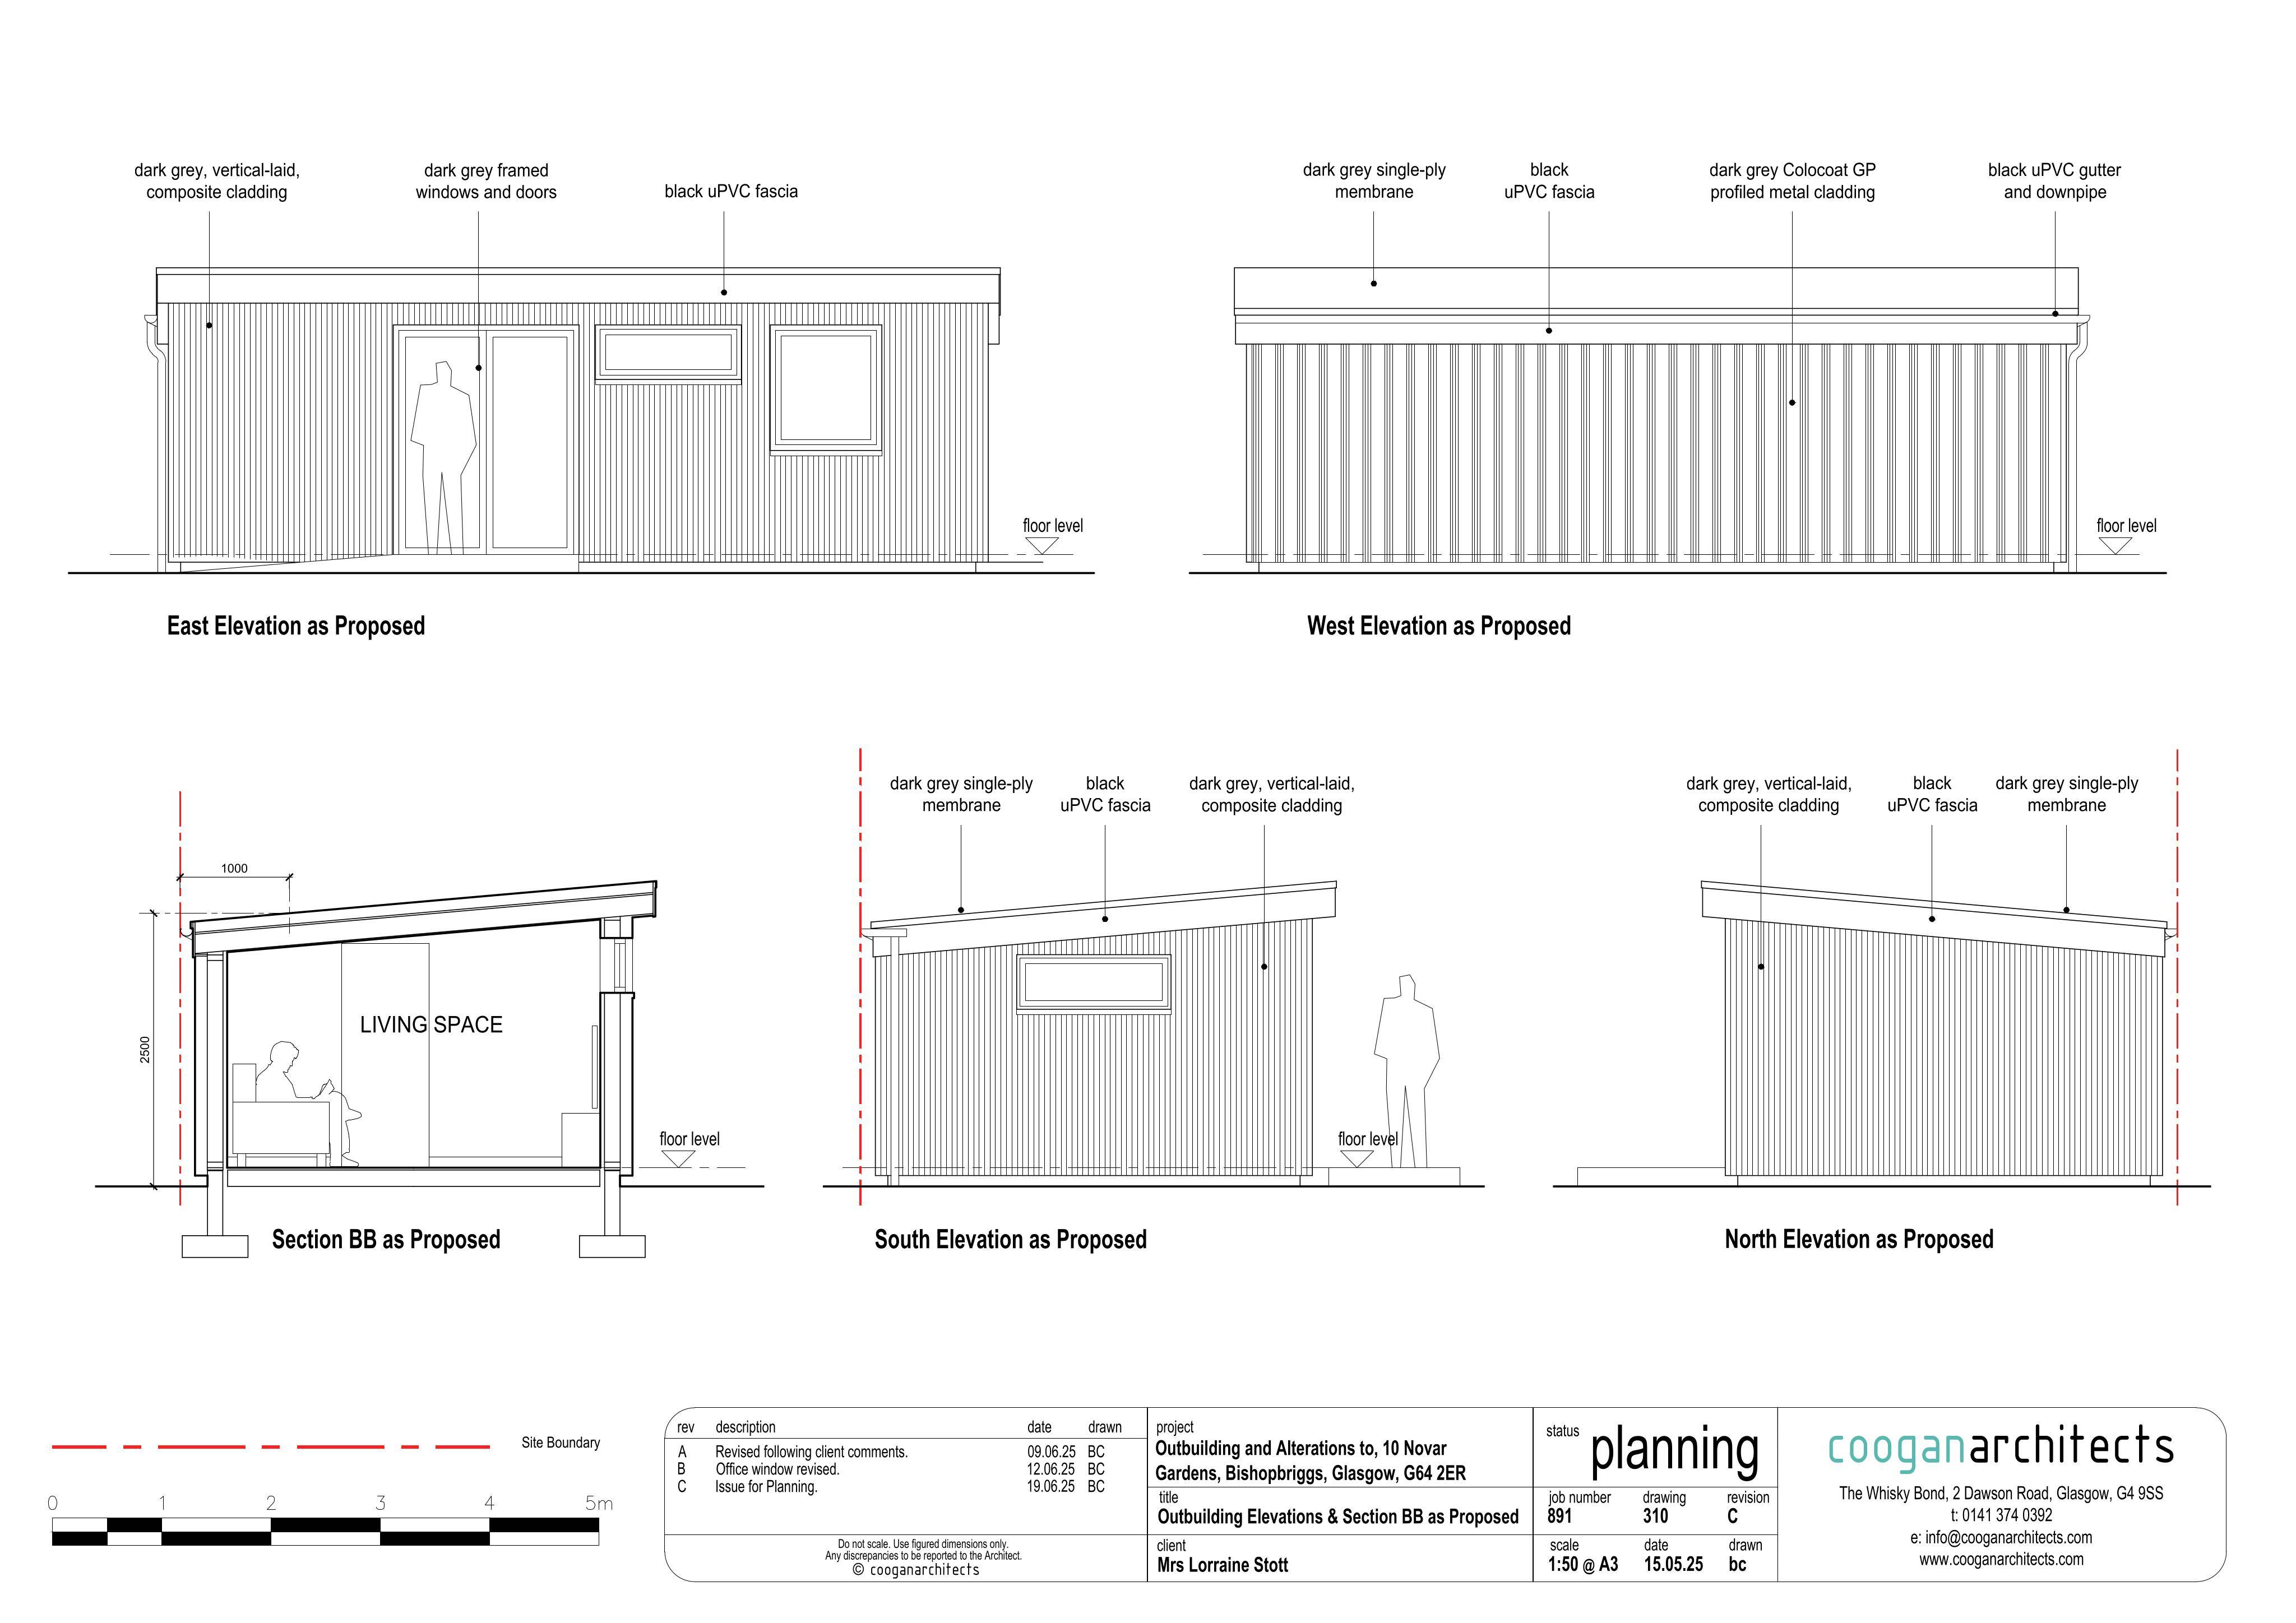
A detached rear-garden outbuilding would be added, with a dwelling window replaced by French doors and stepped access.
The record
- Reference
- EDB/TP/ED/25/0361
- Address
- 10 Novar Gardens Bishopbriggs East Dunbartonshire G64 2ER
- Status
- Decided
- Category
- Outbuildings & Ancillary Structures
- Impact scale
- 3/10
- Authority
- East Dunbartonshire Council
Timeline
- Received
- Validated
- Last scraped
- Record created
Additional application data
- Latitude
- 55.9078
- Longitude
- -4.2325
What is proposed
Plain-language summary
A detached rear-garden outbuilding would be added, with a dwelling window replaced by French doors and stepped access.
As filed with the council
Erection of detached outbuilding within rear curtilage. Amend existing window within dwelling to new french doors and stepped access.