Planning application · FAL/P/26/0203/CPL
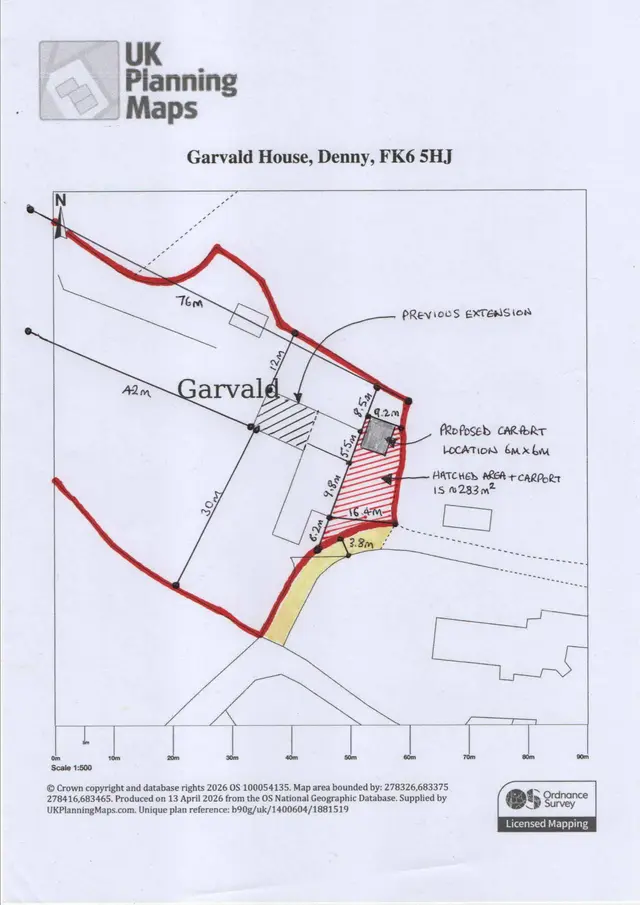
A 6x6-metre carport proposed at Garvald House.
Garvald House Fankerton Denny FK6 5HJ
Free with a City Scope account. One email, when the council decides.
Also email me new applications nearby · £1 a month for one alert. Cancel any time.
Preview alerts near your postcode
- Outbuildings & Ancillary Structures
- Small 4/10
- Carport
- Associated Works

Overview
- Today
- An existing parking footprint in the rear curtilage.
- Proposed
- A permanent 6x6-metre timber-framed double carport on that footprint.
- Size
- 6 x6 metres carport footprint
- Stage
- Past its target date of 1 Jul 2026.
The council writes only to properties within 20 metres of an application site. Who is told
In plain English
The application asks Falkirk Council for a certificate of lawfulness for a permanent, timber-framed double carport for private household use. It would be built on the existing parking footprint in the rear curtilage, facing east, and the form says no groundworks are required. The application refers to pre-application advice under reference PRE/25/0084/PAA.
Written with AI from the application form and the council record.
Keep reading
Track this application
How do I track planning application FAL/P/26/0203/CPL?
Follow it on City Scope. This page is checked against the Falkirk Council planning register and shows the latest status, decision and documents for FAL/P/26/0203/CPL. City Scope can email you when this application is decided, free with a City Scope account. To comment on the application, use the Falkirk Council planning portal.
On the street
What neighbours would notice.
- 01
A timber-framed double carport is proposed on the existing parking footprint in the rear curtilage, facing east.
Questions
What does this application ask the council to decide?
It asks for a certificate of lawfulness: a formal decision on whether the proposed use or development would be lawful.
Is this linked to an earlier application?
The form refers to pre-application advice under reference PRE/25/0084/PAA.
From the application form
The application form
Every answer the applicant gave on the council’s form, searchable.
Tags
- Carport
- Associated Works
What each tag is based on
- Carport
- “Construction of Carport”
- Associated Works
- “a hatch area and associated works”
As lodged
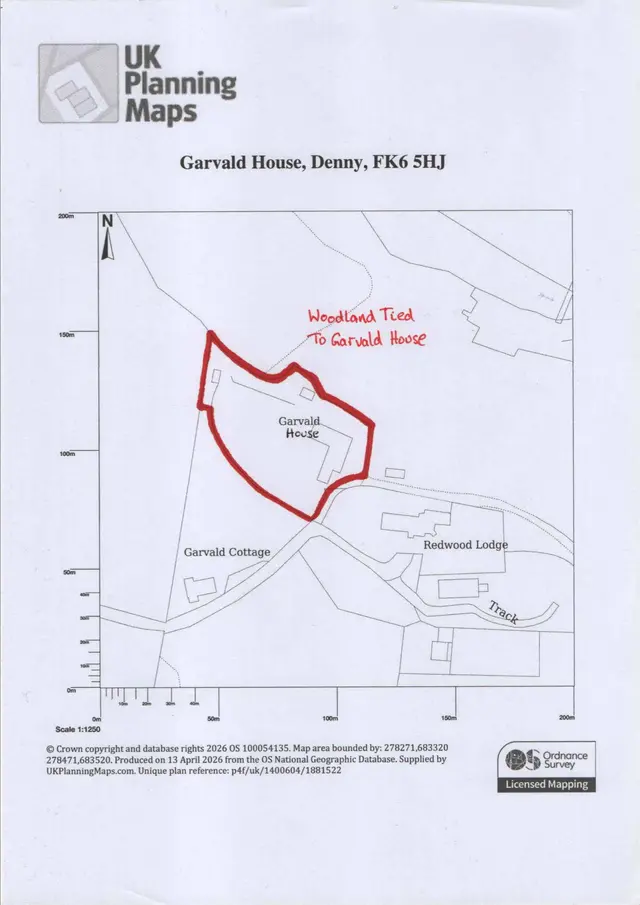
The drawings.


All documents (2)
On the map
Open the planning map →© MapTiler / OpenFreeMap © OpenStreetMap contributors
Where it’s at
Comments have closed. The target date for a decision has passed.
- Received1 May 2026
- Validated1 May 2026The council has everything it needs.
- Comments closed22 May 2026Usual deadline. Late comments may still count.
- Target decision (next)1 Jul 20262-month target for local developments.
- DecisionNot yet
Planning terms
- Pre-application advice
- Informal feedback from council planners before an application is lodged. It doesn't bind the final decision.
The record
- Reference
- FAL/P/26/0203/CPL
- Address
- Garvald House Fankerton Denny FK6 5HJ
- Status
- Awaiting decision
- Category
- Outbuildings & Ancillary Structures
- Impact scale
- 4/10
- Authority
- Falkirk Council
- Received
- Validated
- Last checked
- Added to City Scope
- Ward
- Denny and Banknock
Discussion
Talk about this application.
Share what you know about the site with other City Scope readers.