
CityScope · Planning Updates
Application FIF/14/02422/NMV1
5 - 7 Comely Park Dunfermline Fife KY12 7HU
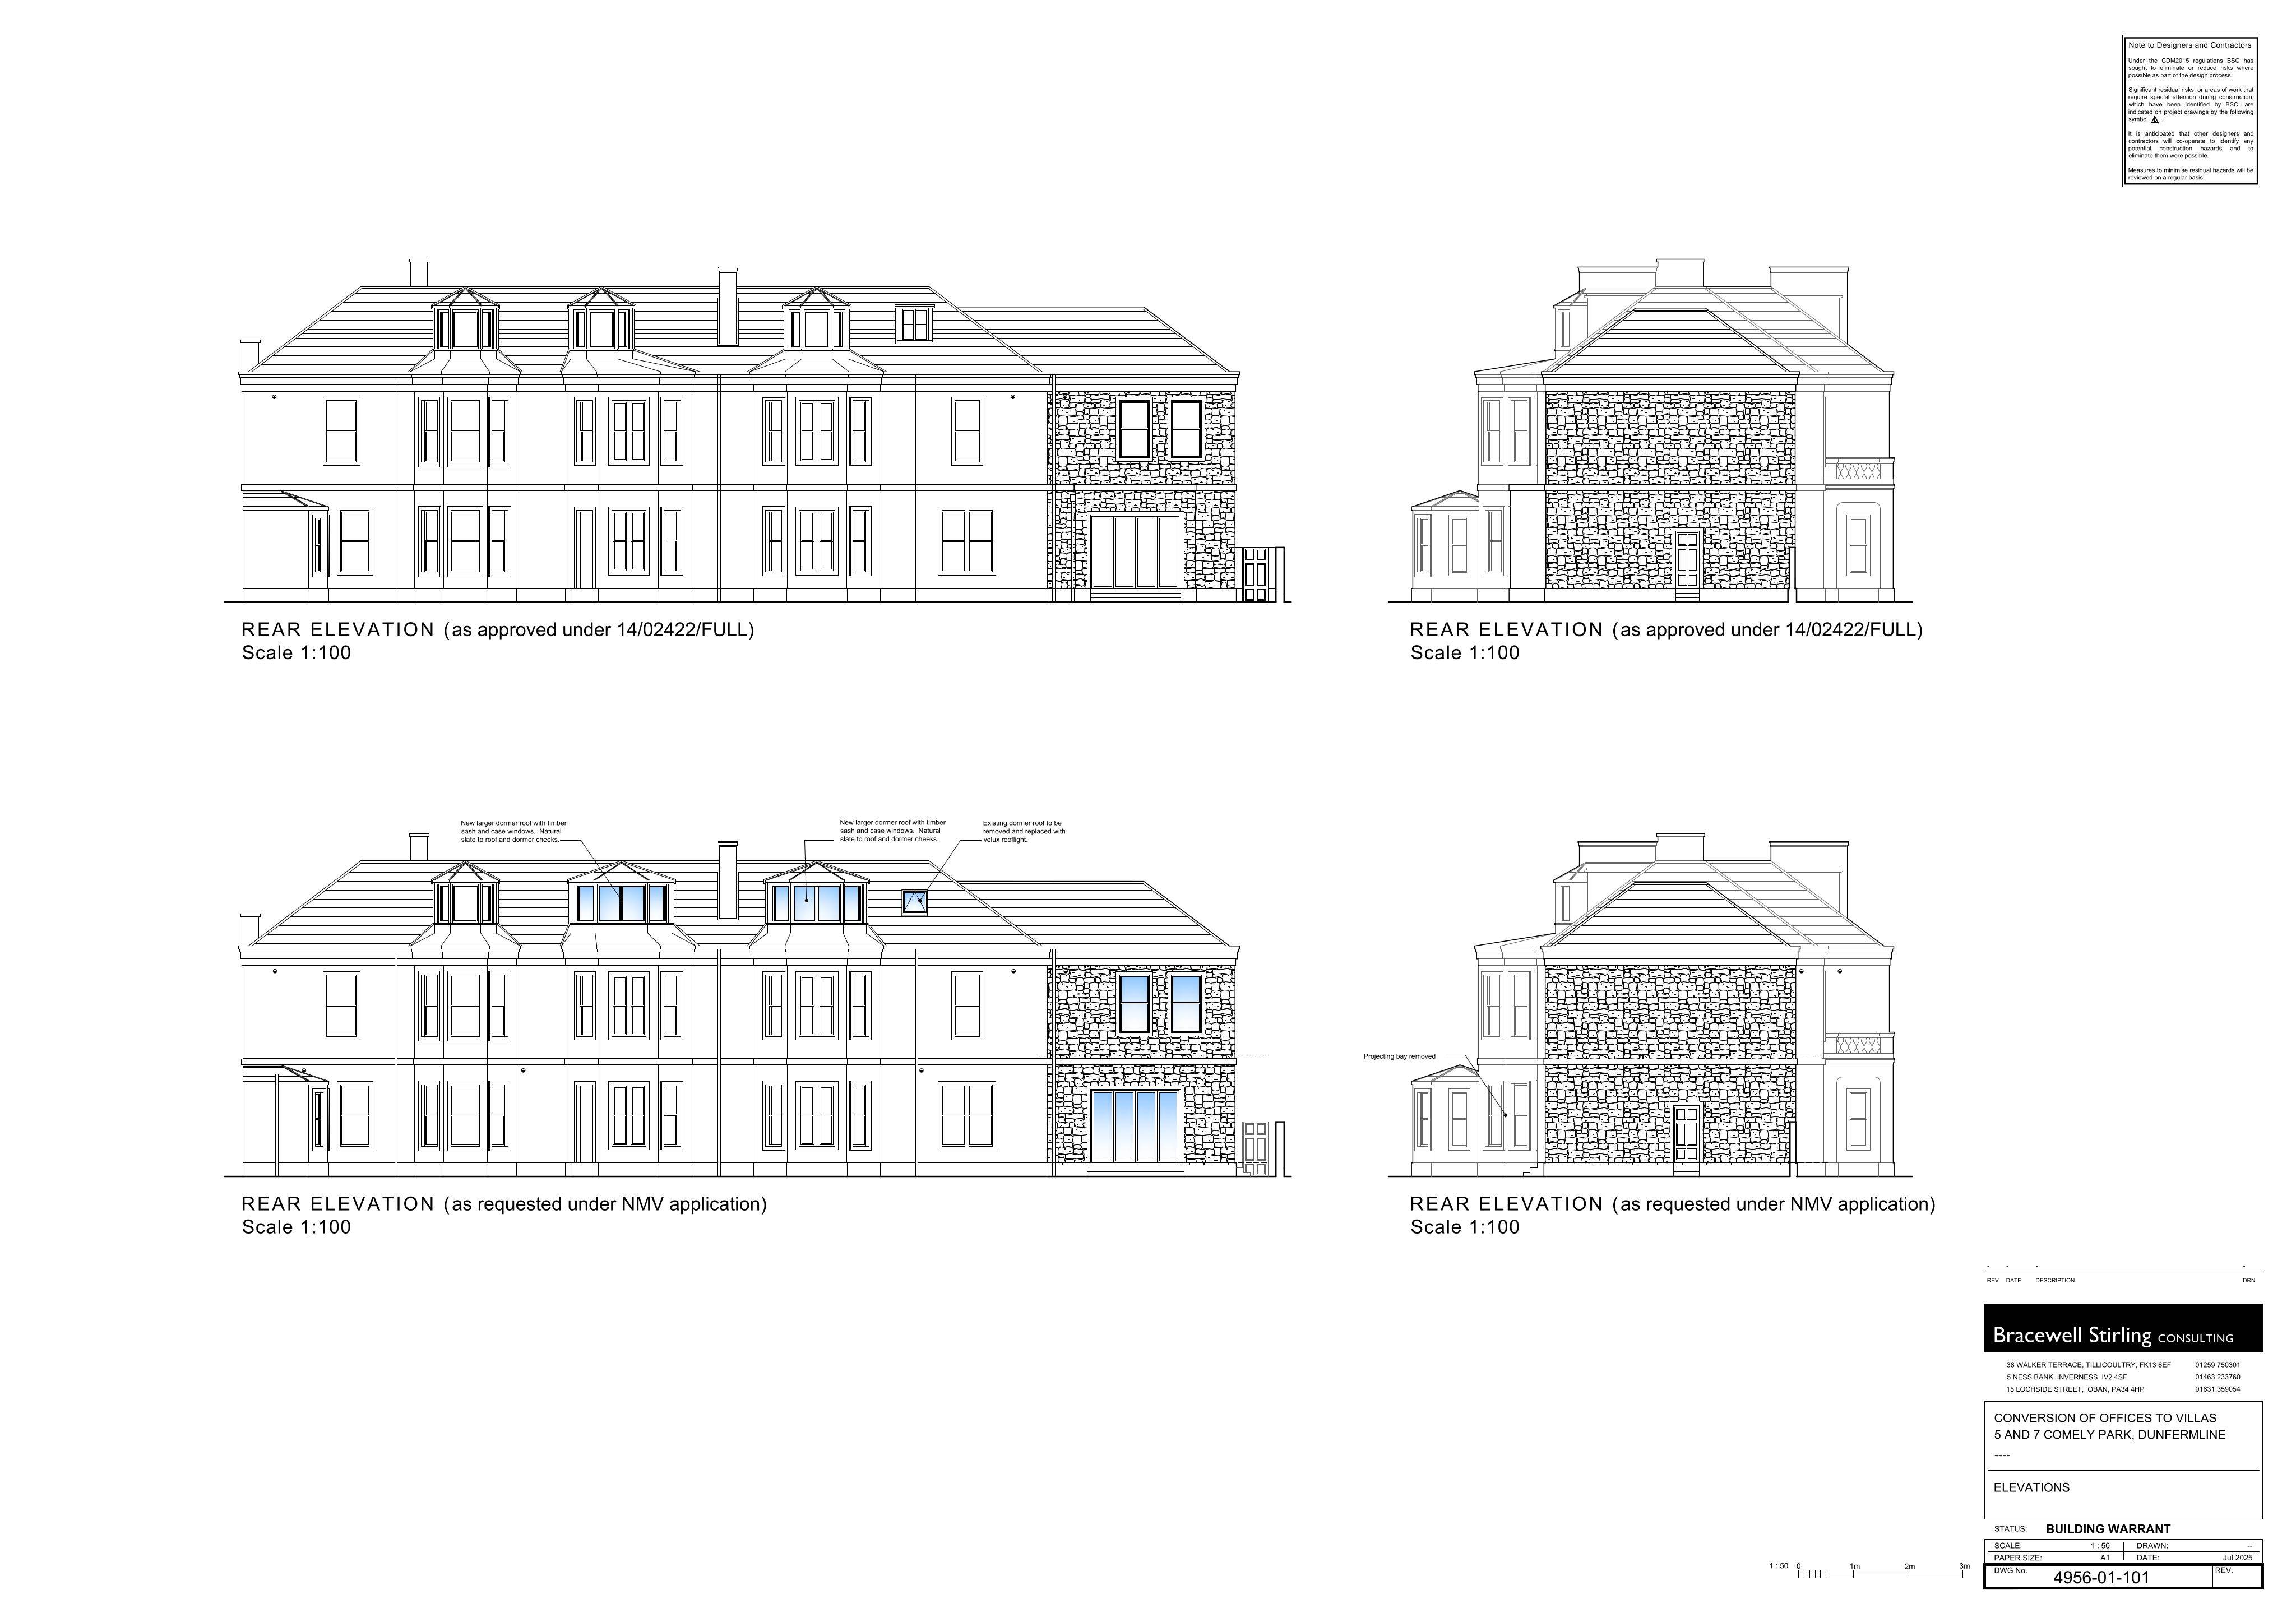
Offices (Class 4) to 2 homes, with off-street parking and alterations to three mews houses; amendment removes a projecting bay and updates rear windows.
The record
- Reference
- FIF/14/02422/NMV1
- Address
- 5 - 7 Comely Park Dunfermline Fife KY12 7HU
- Status
- Decided
- Category
- Change of Use & Conversions
- Impact scale
- 6/10
- Authority
- Fife Council
Timeline
- Received
- Validated
- Last scraped
- Record created
Additional application data
- Latitude
- 56.0682
- Longitude
- -3.4553
What is proposed
Plain-language summary
Offices (Class 4) to 2 homes, with off-street parking and alterations to three mews houses; amendment removes a projecting bay and updates rear windows.
As filed with the council
Change of use of existing offices (Class 4) to two dwellinghouses (Class 9) with associated off street parking and alterations to three mews houses (amendment to planning permission 11/04436/FULL) (Non Material Variation to remove projecting bay from ground floor extension (No.7), and alter window types to bar area to rear of 14/02422/FULL)