
CityScope · Planning Updates
Application FIF/24/02834/NMV1
The Anchorage Wadeslea Elie Leven Fife KY9 1EA
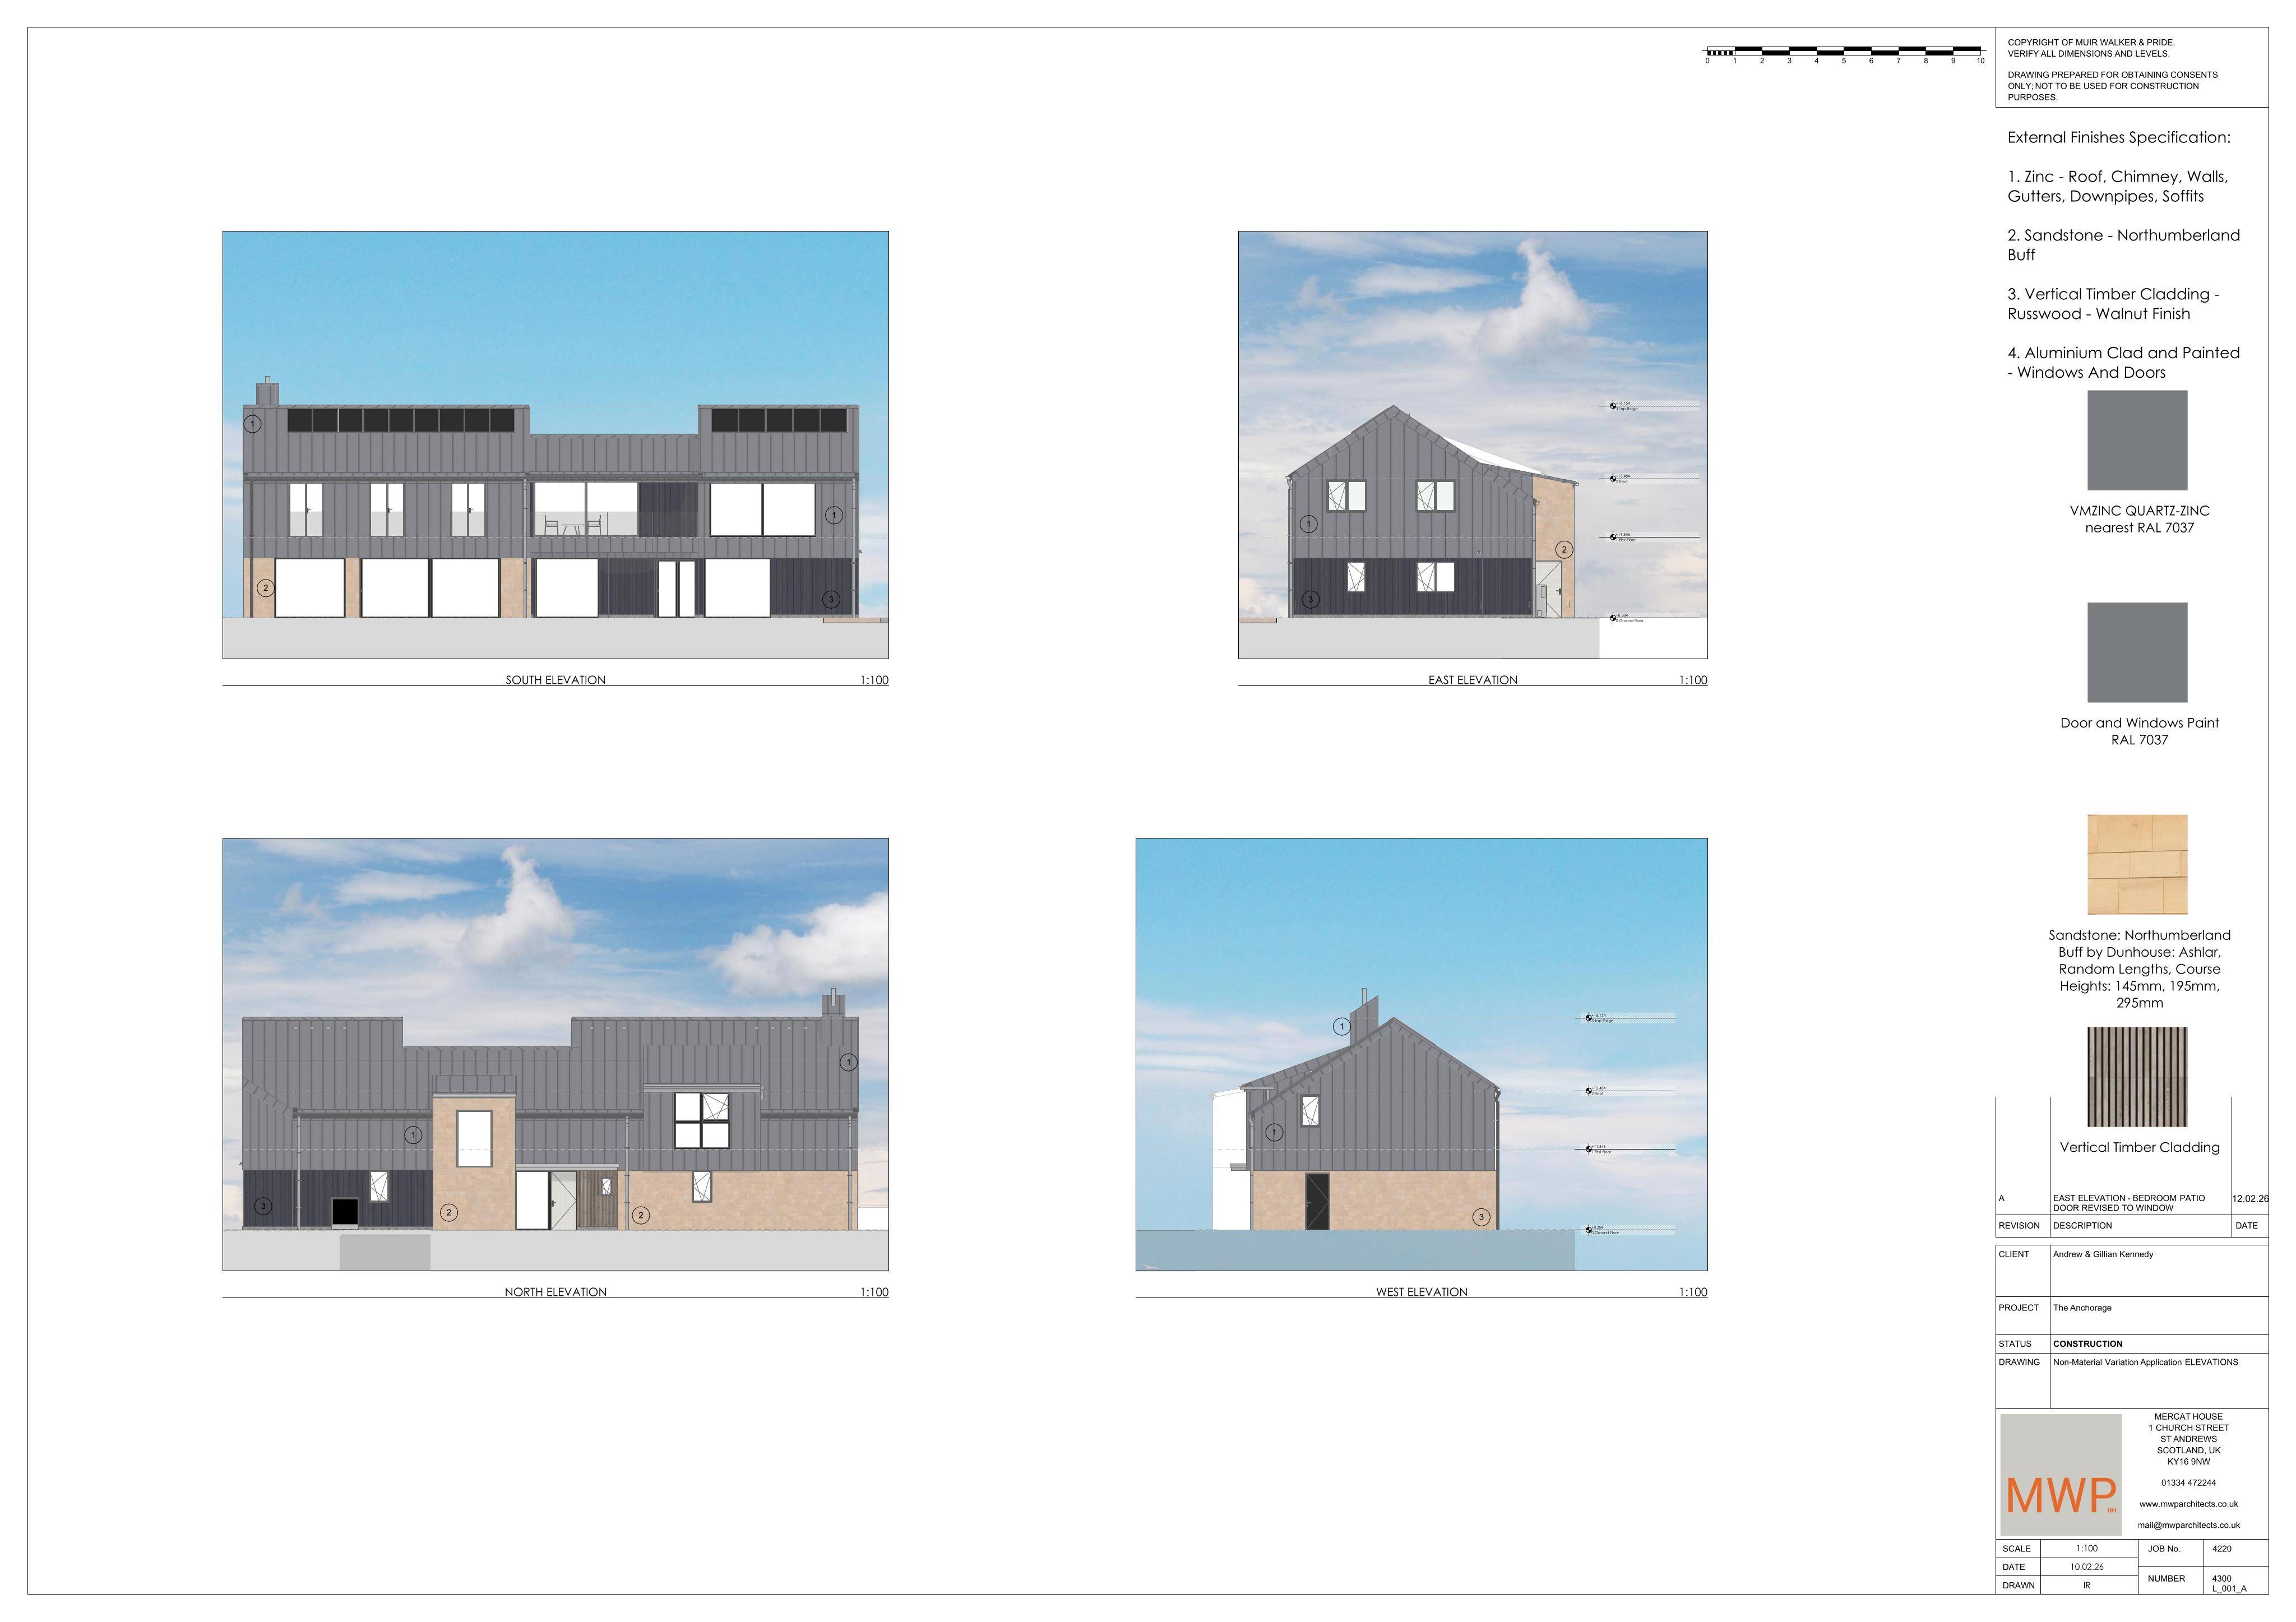
Erection of The Anchorage dwellinghouse (existing house demolished), with revised cladding materials, updated windows/doors and a remodelled zinc-sandstone chimney.
The record
- Reference
- FIF/24/02834/NMV1
- Address
- The Anchorage Wadeslea Elie Leven Fife KY9 1EA
- Status
- Decided
- Category
- New-Build & Major Development
- Impact scale
- 6/10
- Authority
- Fife Council
Timeline
- Received
- Validated
- Last scraped
- Record created
Additional application data
- Latitude
- 56.1879
- Longitude
- -2.8145
What is proposed
Plain-language summary
Erection of The Anchorage dwellinghouse (existing house demolished), with revised cladding materials, updated windows/doors and a remodelled zinc-sandstone chimney.
As filed with the council
Erection of dwellinghouse and associated works (demolition of existing dwellinghouse) (Non-Material Variation to Change from all rendered gable to half zinc cladding (upper) and natural sandstone (lower) (West Elevation) and change from lower timber cladding to natural sandstone. Change to proposed windows and doors on north, south and east elevations. Chimney remodelled from sandstone to zinc (North Elevation) to planning permission 24/02834/FULL)