
CityScope · Planning Updates
Application FIF/25/02943/FULL
James Bank James Street Dunfermline Fife KY12 7QE
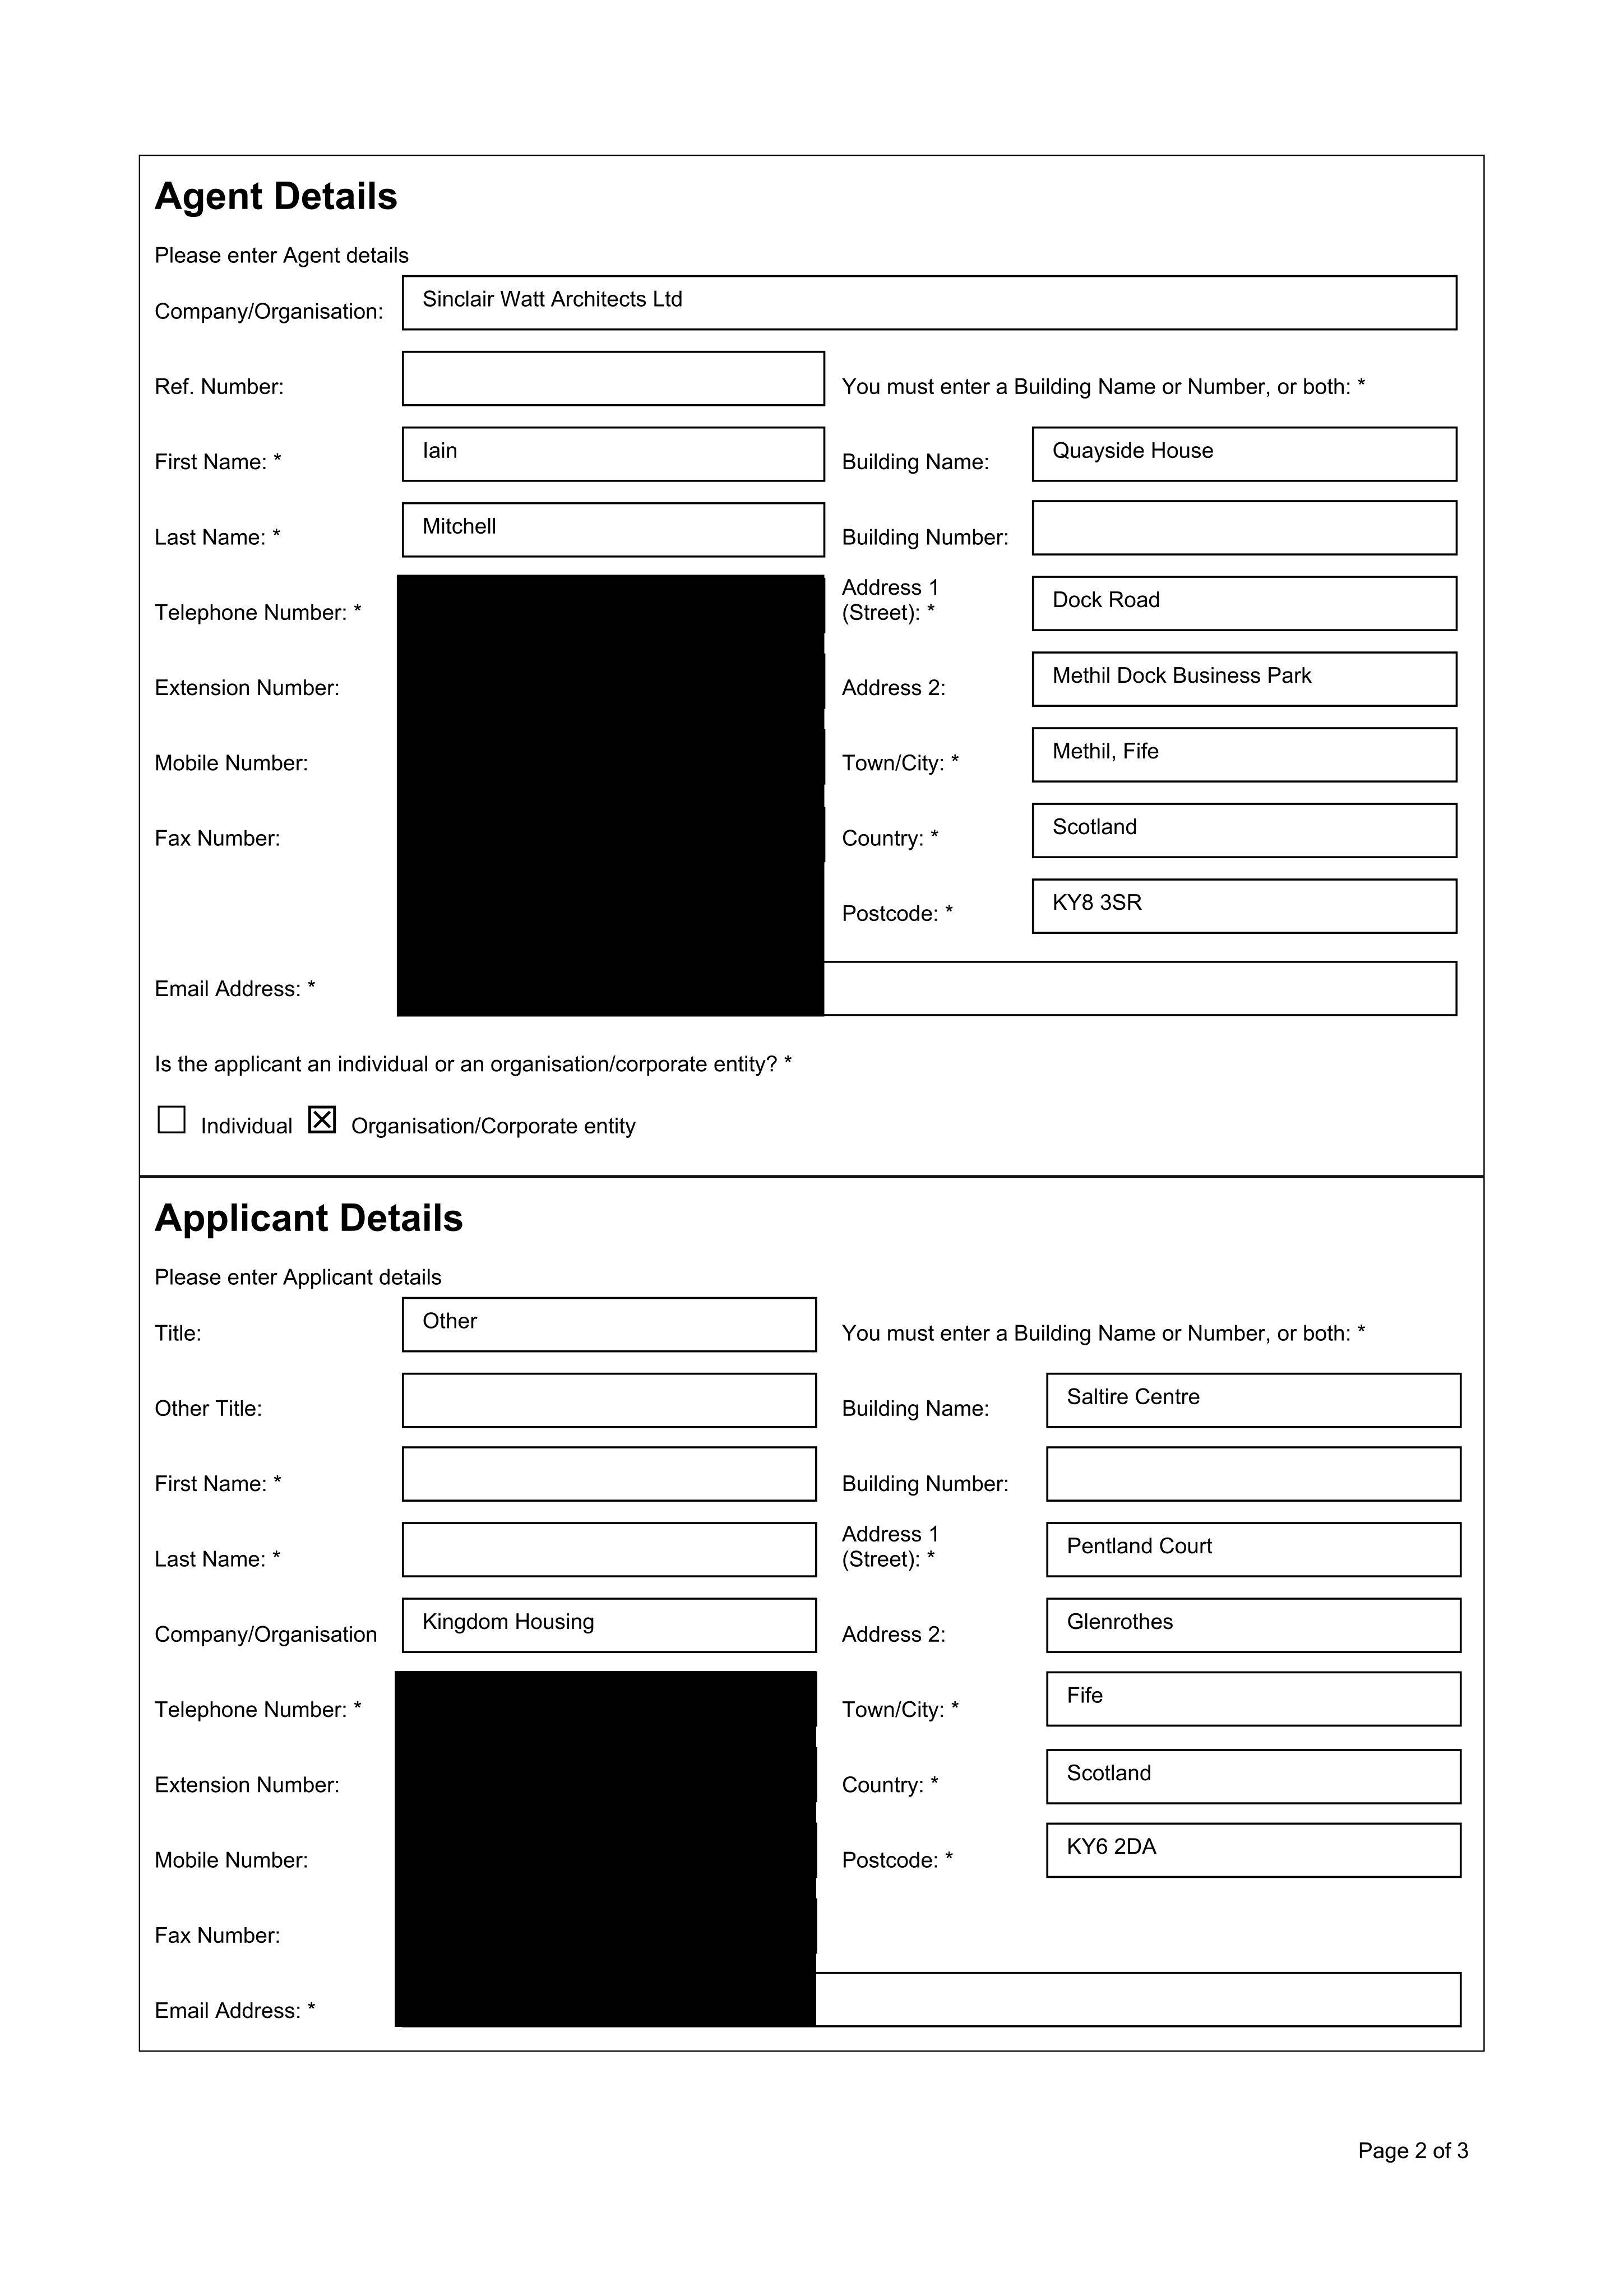
Quayside House: offices to self-contained hostel (3 units + staff), with 3-storey rear extension, side extension, facade upgrades, ASHP/solar, hardstanding & landscaping.
The record
- Reference
- FIF/25/02943/FULL
- Address
- James Bank James Street Dunfermline Fife KY12 7QE
- Status
- Decided
- Category
- Change of Use & Conversions
- Impact scale
- 6/10
- Authority
- Fife Council
Timeline
- Received
- Validated
- Last scraped
- Record created
Additional application data
- Latitude
- 56.0726
- Longitude
- -3.456
What is proposed
Plain-language summary
Quayside House: offices to self-contained hostel (3 units + staff), with 3-storey rear extension, side extension, facade upgrades, ASHP/solar, hardstanding & landscaping.
As filed with the council
Change of use of ground floor offices (Class 4) to self-contained hostel accommodation (Class 7) (3 units + 1 staff accommodation unit), alterations to the existing building including new windows, render, cladding, rainwater goods, installation of air source heat pumps/solar panels, erection of three storey extension to rear and the erection of a single storey extension to the side (including partial demolition), formation of hardstanding, boundary treatments and associated landscaping.