
CityScope · Planning Updates
Application FIF/26/01616/ARC
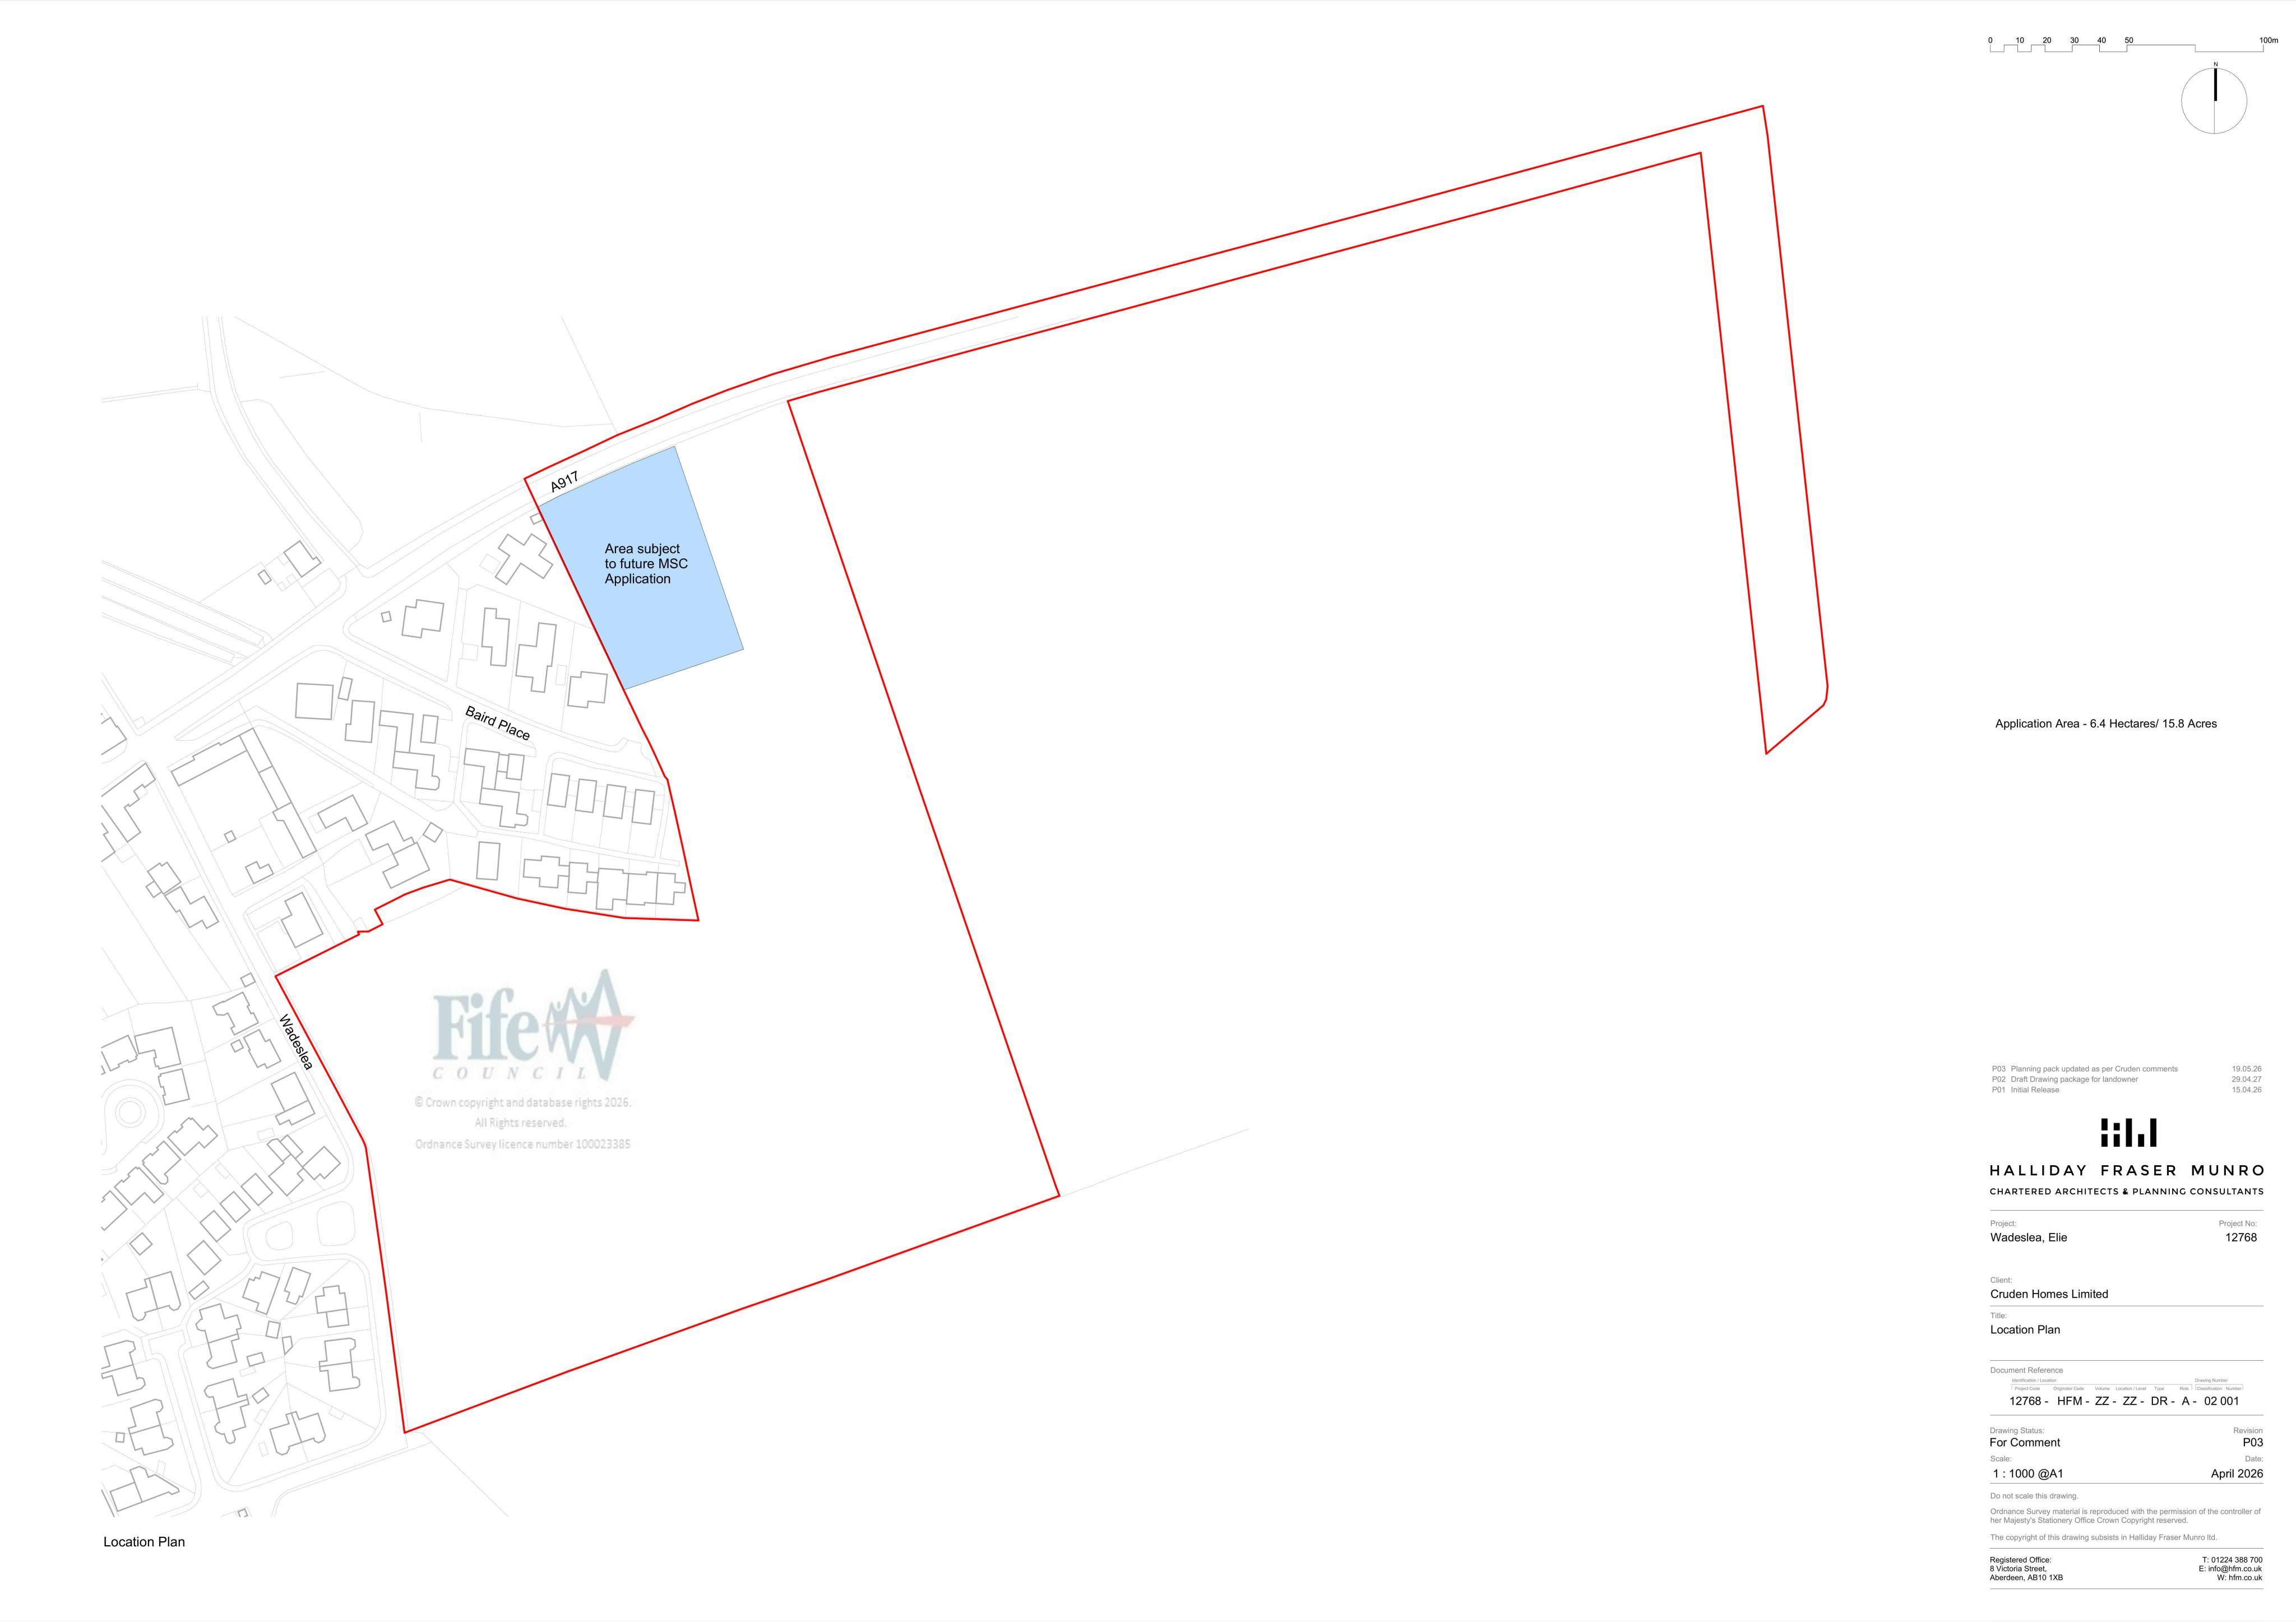
Land To East Of Wadeslea Elie Fife
Design code and site investigation updates for Wadeslea Elie mixed-use scheme: homes, care home, retirement housing, small business units, parking, access, drainage.
The record
- Reference
- FIF/26/01616/ARC
- Address
- Land To East Of Wadeslea Elie Fife
- Status
- Registered
- Category
- New-Build & Major Development
- Impact scale
- 8/10
- Authority
- Fife Council
Timeline
- Received
- Validated
- Last scraped
- Record created
Additional application data
- Latitude
- 56.1911
- Longitude
- -2.8119
What is proposed
Plain-language summary
Design code and site investigation updates for Wadeslea Elie mixed-use scheme: homes, care home, retirement housing, small business units, parking, access, drainage.
As filed with the council
Application for Matters Specified in Conditions 1(k); 2(l) and 5 (Design Code and Site Investigation Report) of planning permission in principle 18/03579/PPP for major mixed use development comprising: residential units (Class 9), associated car parking, open space, landscaping, drainage and formation of new access points, small business units (Class 4), a care home (Class 8), retirement housing (Class 8), additional parking for existing doctors surgery and community space/facilities.