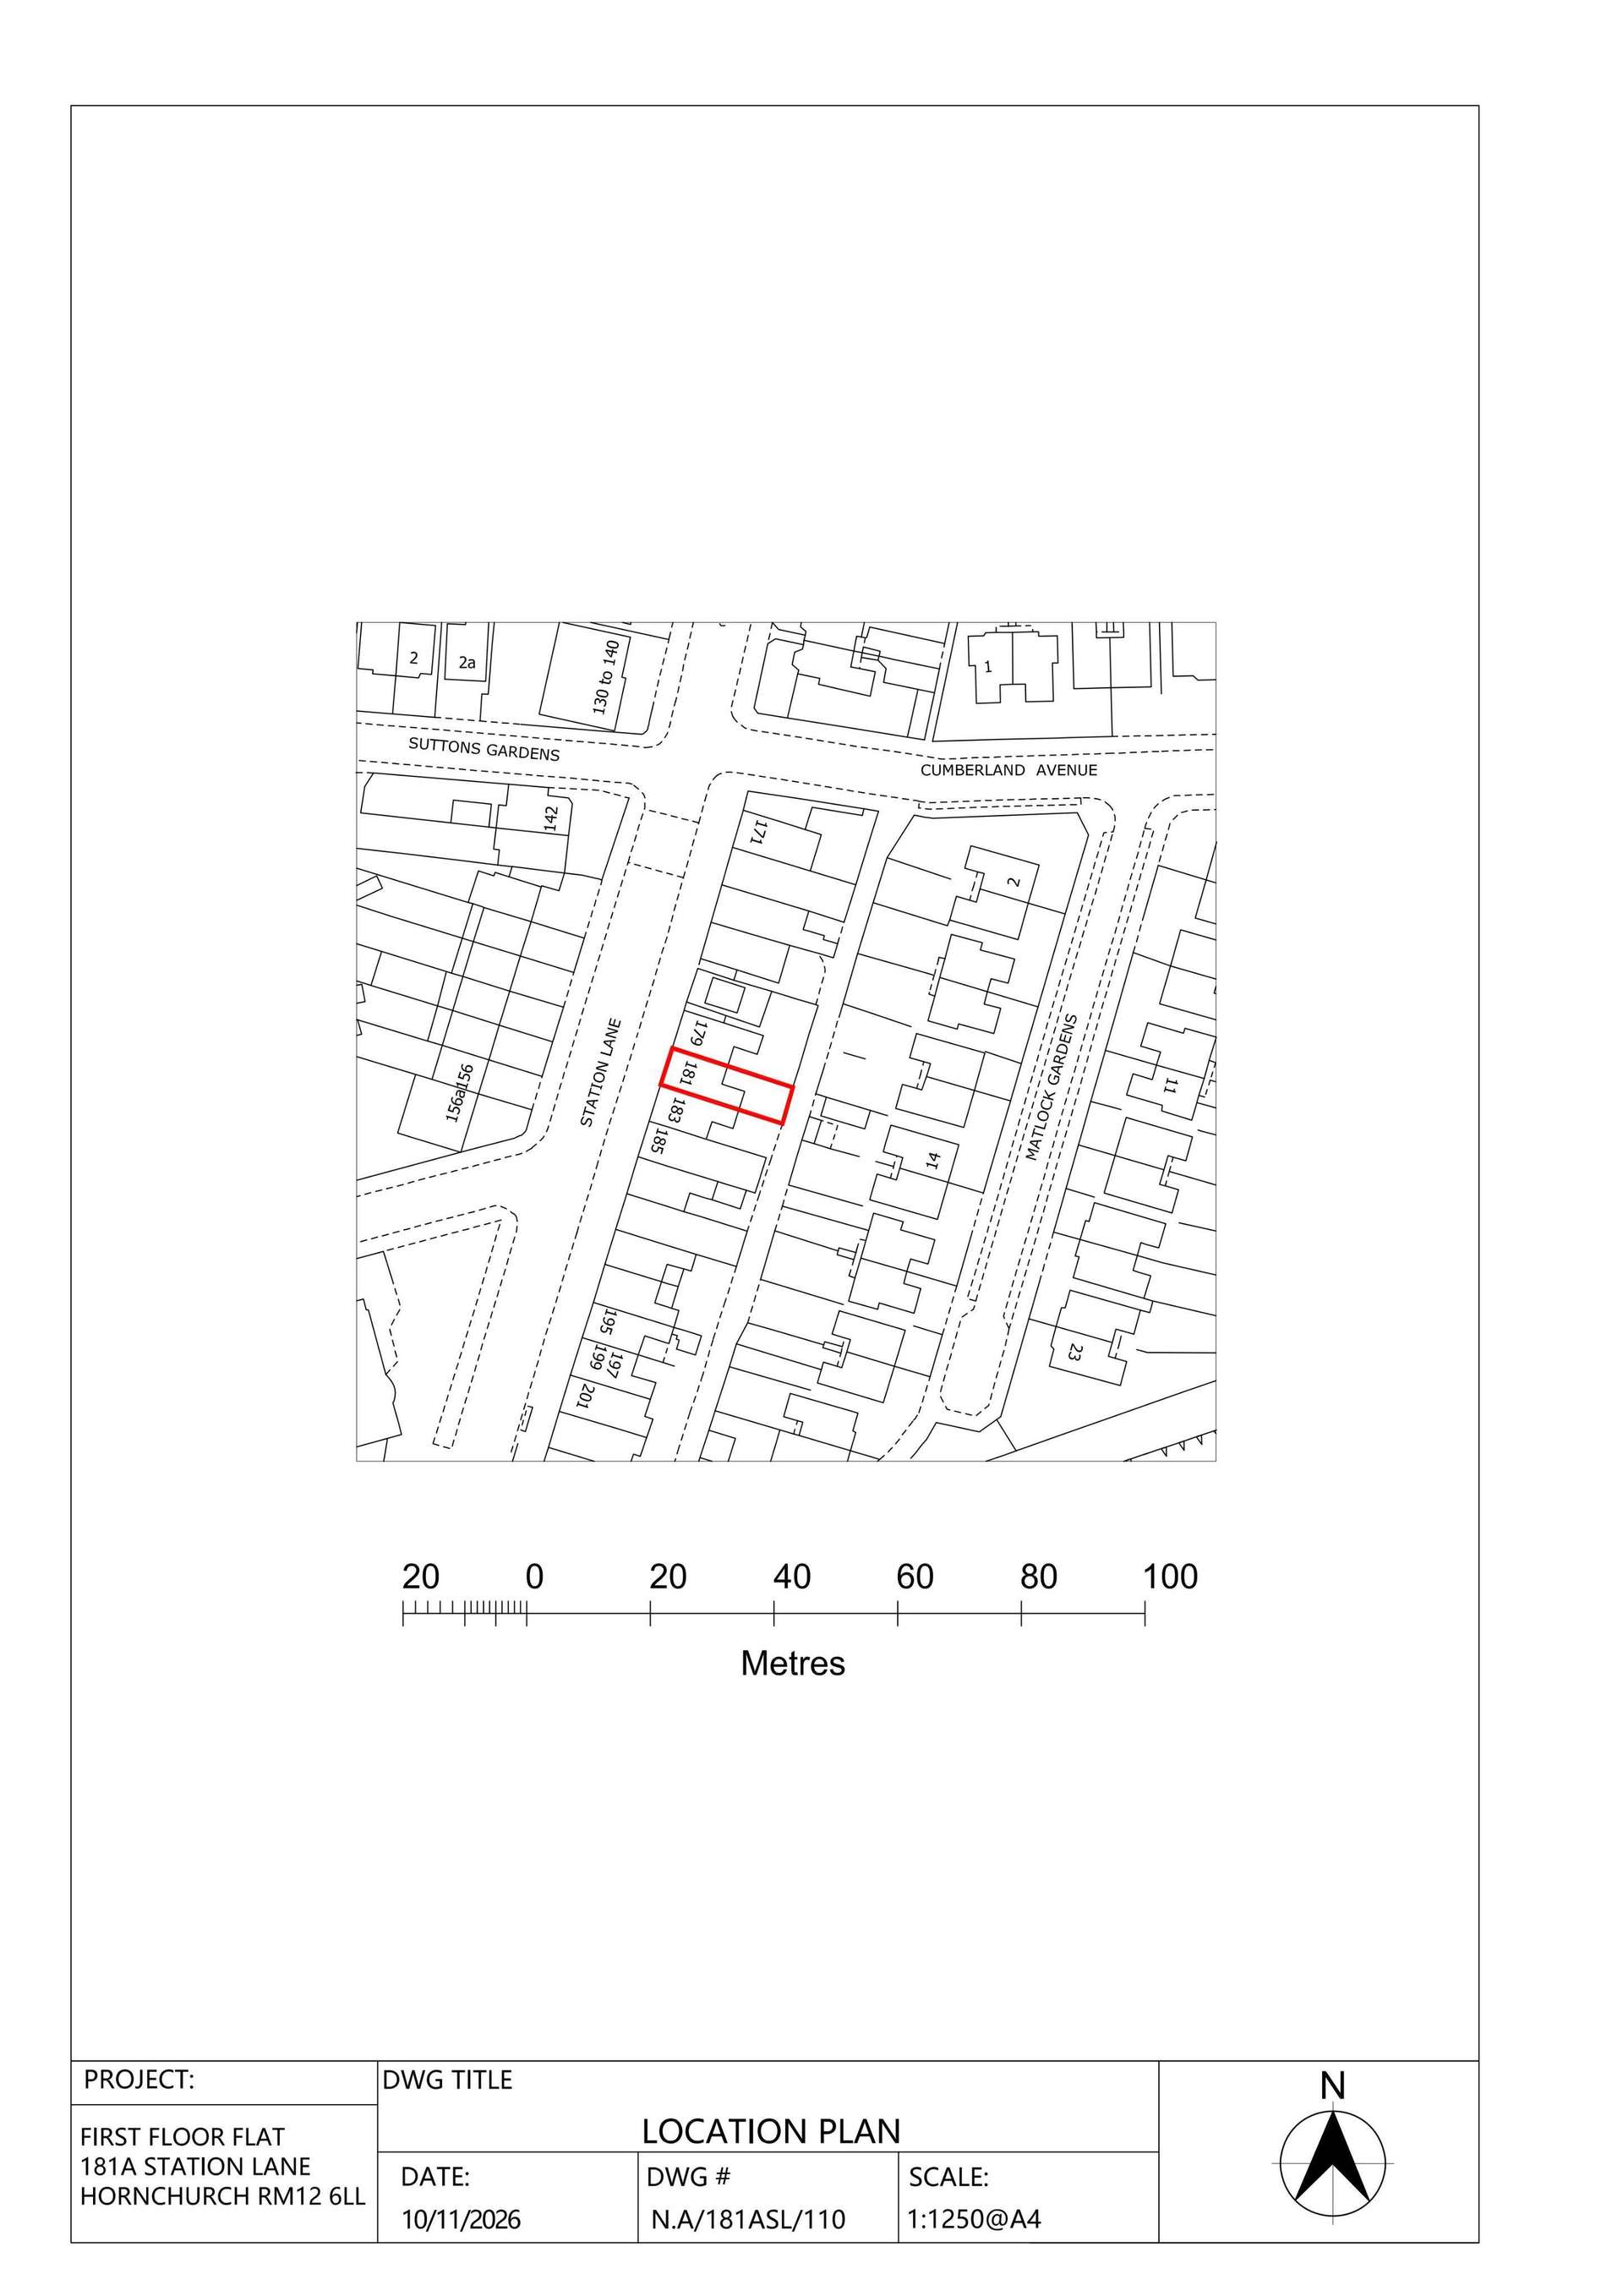

181A STATION LANE, HORNCHURCH, RM12 6LL
LOFT CONVERSION WITH REAR DORMER AND SKYLIGHTS
More planning details
- Postcode
- RM12 6LL
- Received
- 17 Nov 2026
- Last Scraped
- 19 Nov 2026
- Ward
- St Andrew's
City Scope · Planning updates
Search St Andrew's planning applications by address, proposal or reference.Search St Andrew's planning applications by address, proposal or reference. See recent applications and mapped sites in Havering.

LOFT CONVERSION WITH REAR DORMER AND SKYLIGHTS
Added 19 Nov

ERECTION OF A PART SINGLE-STOREY AND PART TWO-STOREY REAR EXTENSION, CONVERSION OF THE EXISTING INTEGRAL GARAGE INTO HABITABLE ACCOMMODATION, ALTERATIONS TO THE EXISTING ROOF INCORPORATING ROOFLIGHTS AND A REAR DORMER WINDOW, ALTERATIONS TO THE FRONT AND REAR ELEVATIONS, AND PORCH TO FRONT
Added 18 Nov

CERTIFICATE OF LAWFULNESS FOR CONVERSION OF THE EXISTING INTEGRAL GARAGE TO HABITABLE ACCOMMODATION, A SINGLE STOREY SIDE INFILL EXTENSION AND A NEW ROOF LANTERN
Added 18 Nov
Loading more results...
Planning digest
Recent planning proposals, with summaries, key dates, decisions and links to the council records.
LOFT CONVERSION WITH REAR DORMER AND SKYLIGHTS
ERECTION OF A PART SINGLE-STOREY AND PART TWO-STOREY REAR EXTENSION, CONVERSION OF THE EXISTING INTEGRAL GARAGE INTO HABITABLE ACCOMMODATION, ALTERATIONS TO THE EXISTING ROOF INCORPORATING ROOFLIGHTS AND A REAR DORMER WINDOW, ALTERATIONS TO THE FRONT AND REAR ELEVATIONS, AND PORCH TO FRONT
CERTIFICATE OF LAWFULNESS FOR CONVERSION OF THE EXISTING INTEGRAL GARAGE TO HABITABLE ACCOMMODATION, A SINGLE STOREY SIDE INFILL EXTENSION AND A NEW ROOF LANTERN
SINGLE STOREY REAR EXTENSION WITH AN OVERALL DEPTH OF 6M, A MAXIMUM HEIGHT OF 4M, AND AN EAVES HEIGHT OF 2.70M. (PRIOR APPROVAL)
First floor dormer extension
Certificate of lawfulness for a hip to gable loft conversion, rear dormer with Juliet balcony and roof lights to front
Conversion of an existing outbuilding to residential annexe ancillary to main dwelling with two additional front windows and one small obscure side window
Certificate of lawfulness for the construction of a first-floor flat roof external access gantry, installation of protective railings to sections of the existing first-floor flat roof, and replacement of an existing second-floor roof boundary wall with protective railings.
Certificate of lawfulness for change of use from B8 to C3(b) supported living for two young people aged 16+.
Certificate of Lawfulness for change of use from use class B8 to use class C3(b) (supported living) for two young people 16+
Variation of condition No. 2 (Approved Plans) of planning permission ref: P1436.22 dated 21/09/2023 to allow for repositioning of the footprint and balcony of the proposed unit (First floor rear extension to create 1 x 1-bed flat). revised description P1467.23 Conditions(s) 10
Dropped kerb
Dropped kerb
Installation of a lightweight, mobile roof canopy to front following removal of the existing mobile parasols
Two storey and single storey rear extensions
Conversion of existing dwelling into 1x4bed and 1x2bed with associated parking, cycle and refuse storage.
Certificate of lawfulness for a hip to gable loft conversion with rear dormer and roof lights to front
Discharge of Condition(s) 8 (Noise Management) and 14 (Secure by Design) of P0472.24
Hi, there is a TPO on the house we bought three weeks ago, for a willow tree, however, the tree is no longer present, there is only a two foot high stump. Previous owners stated that it fell down in a storm, unknown when. We would just like to have the TPO removed, as there is no longer a tree on site.
Discharge of Condition 6 (Landscaping) of application reference P1463.24, for the 'Demolition and removal of all structures and hardstanding and construction of 34 residential dwellings, creation of a new access, with car parking, landscaping and related infrastructure, including a new substation'.
Demolition and removal of all structures and hardstanding and construction of 34 residential dwellings, creation of a new access, with car parking, landscaping and related infrastructure, including a new substation. P1463.24 Conditions(s) Condition 30
Proposed detached garage and brick boundary wall
T1 - T6 = TO REDUCE 6 X LIME TREES TO OLD PRUNING POINTS (2.0/2.5MTRS) LIGHT ACCESS GENERAL MAINTENANCE
Discharge of Condition 12 (P1463.24)
T1 Oak - Crown Reduction - Reducing the height and spread of the tree by up to 3 metres back to previous points and remove epicormic growth. works due to neighbours complaining about excessive shade, branches touching roof, excessive bird faeces on driveways, pavement and cars. Insects entering house.
T1-T3 2 x Plum & 1 x Sycamore Front garden right hand side. Cut back 2 x plums by1.5m and 1 x Sycamore in front of house back by 3m to fence line. H1 Leyland Cypress Rear garden right hand side. (Hedge) Reduce height of hedge to gutter level (2/2.5m) and trim customers side of hedge as hard as possible retaining green growth approximately 1.5m A1 Mixed tr...
T1-T3 2 x Plum & 1 x Sycamore Front garden right hand side. Cut back 2 x plums by1.5m and 1 x Sycamore in front of house back by 3m to fence line. H1 Leyland Cypress Rear garden right hand side. (Hedge) Reduce height of hedge to gutter level (2/2.5m) and trim customers side of hedge as hard as possible retaining green growth approximat...
T1 Holm Oak located to the northern end of the street front car park at Crown House. North Street. Hornchurch. T1 Holm Oak â?? selective whole-crown reduction. Carry out a selective whole-crown reduction to T1 Holm Oak, not exceeding 4 m in any part of the crown, pruning back to suitable secondary growth points and/or historic pruning points where availab...
T1 Holm Oak located to the northern end of the street front car park at Crown House. North Street. Hornchurch. T1 Holm Oak â?? selective whole-crown reduction. Carry out a selective whole-crown reduction to T1 Holm Oak, not exceeding 4 m in any part of the crown, pruning back to suitable secondary growth points and/or historic pruning...
Single storey rear extension
G1 Woodland Fell all small trees along fence line, fell any dead trees, Crown reduce trees along the fence line and remove overhanging branches, due to neighbour complaint about the height of the trees and the canopy overhang
Discharge of Conditions 2 & 3 of J0003.23
Certificate of lawfulness for proposed white repainting to existing internal beams to a Listed Building
Certificate of Lawfulness for replacement of an existing single-split air conditioning system (Heating and Cooling)