
CityScope · Planning Updates
Application HLD/25/02497/FUL
17 Argyle Street Inverness IV2 3BA
DecidedOutbuildings & Ancillary StructuresReceived The Highland Council
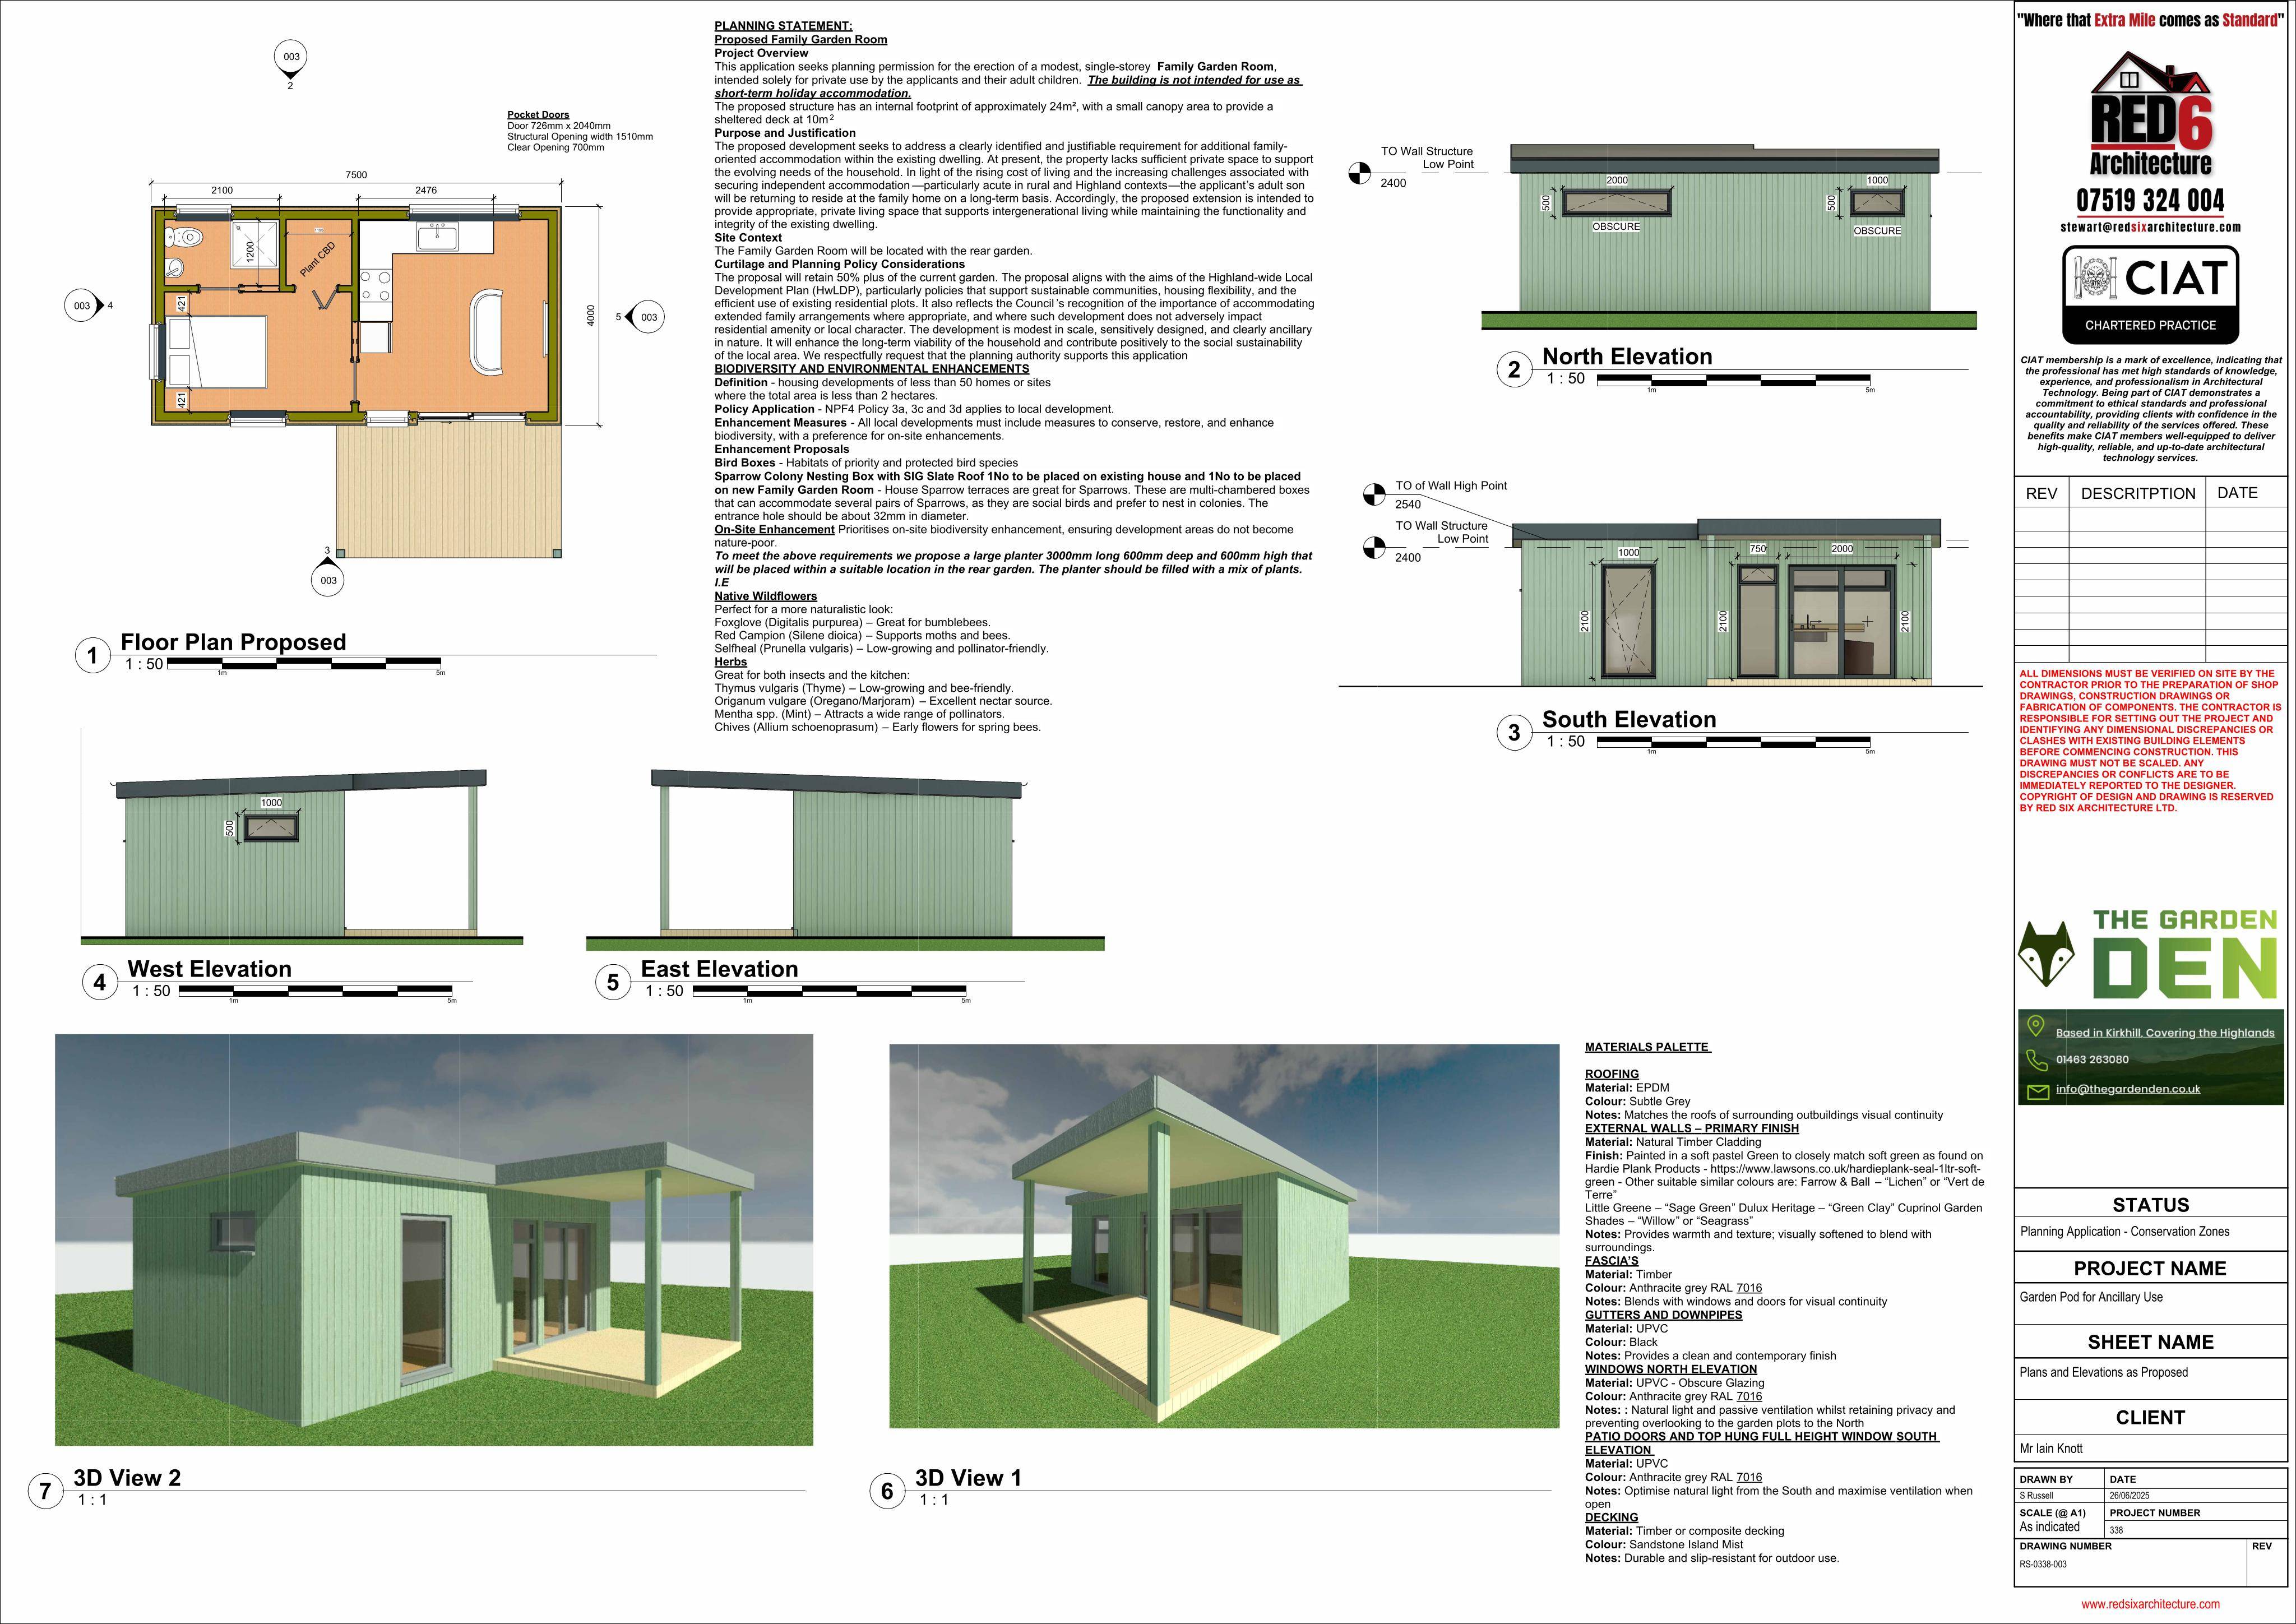
Plans for an annexe in the ArgyIe Street garden, likely single-storey with pitched roof and new external works; details still to be confirmed.
The record
- Reference
- HLD/25/02497/FUL
- Address
- 17 Argyle Street Inverness IV2 3BA
- Status
- Decided
- Category
- Outbuildings & Ancillary Structures
- Impact scale
- 3/10
- Authority
- The Highland Council
Timeline
- Received
- Validated
- Last scraped
- Record created
Additional application data
- Latitude
- 57.4756
- Longitude
- -4.2217
What is proposed
Plain-language summary
Plans for an annexe in the ArgyIe Street garden, likely single-storey with pitched roof and new external works; details still to be confirmed.
As filed with the council
Erection of annexe