CityScope · Planning Updates
Application HLD/25/04027/FUL
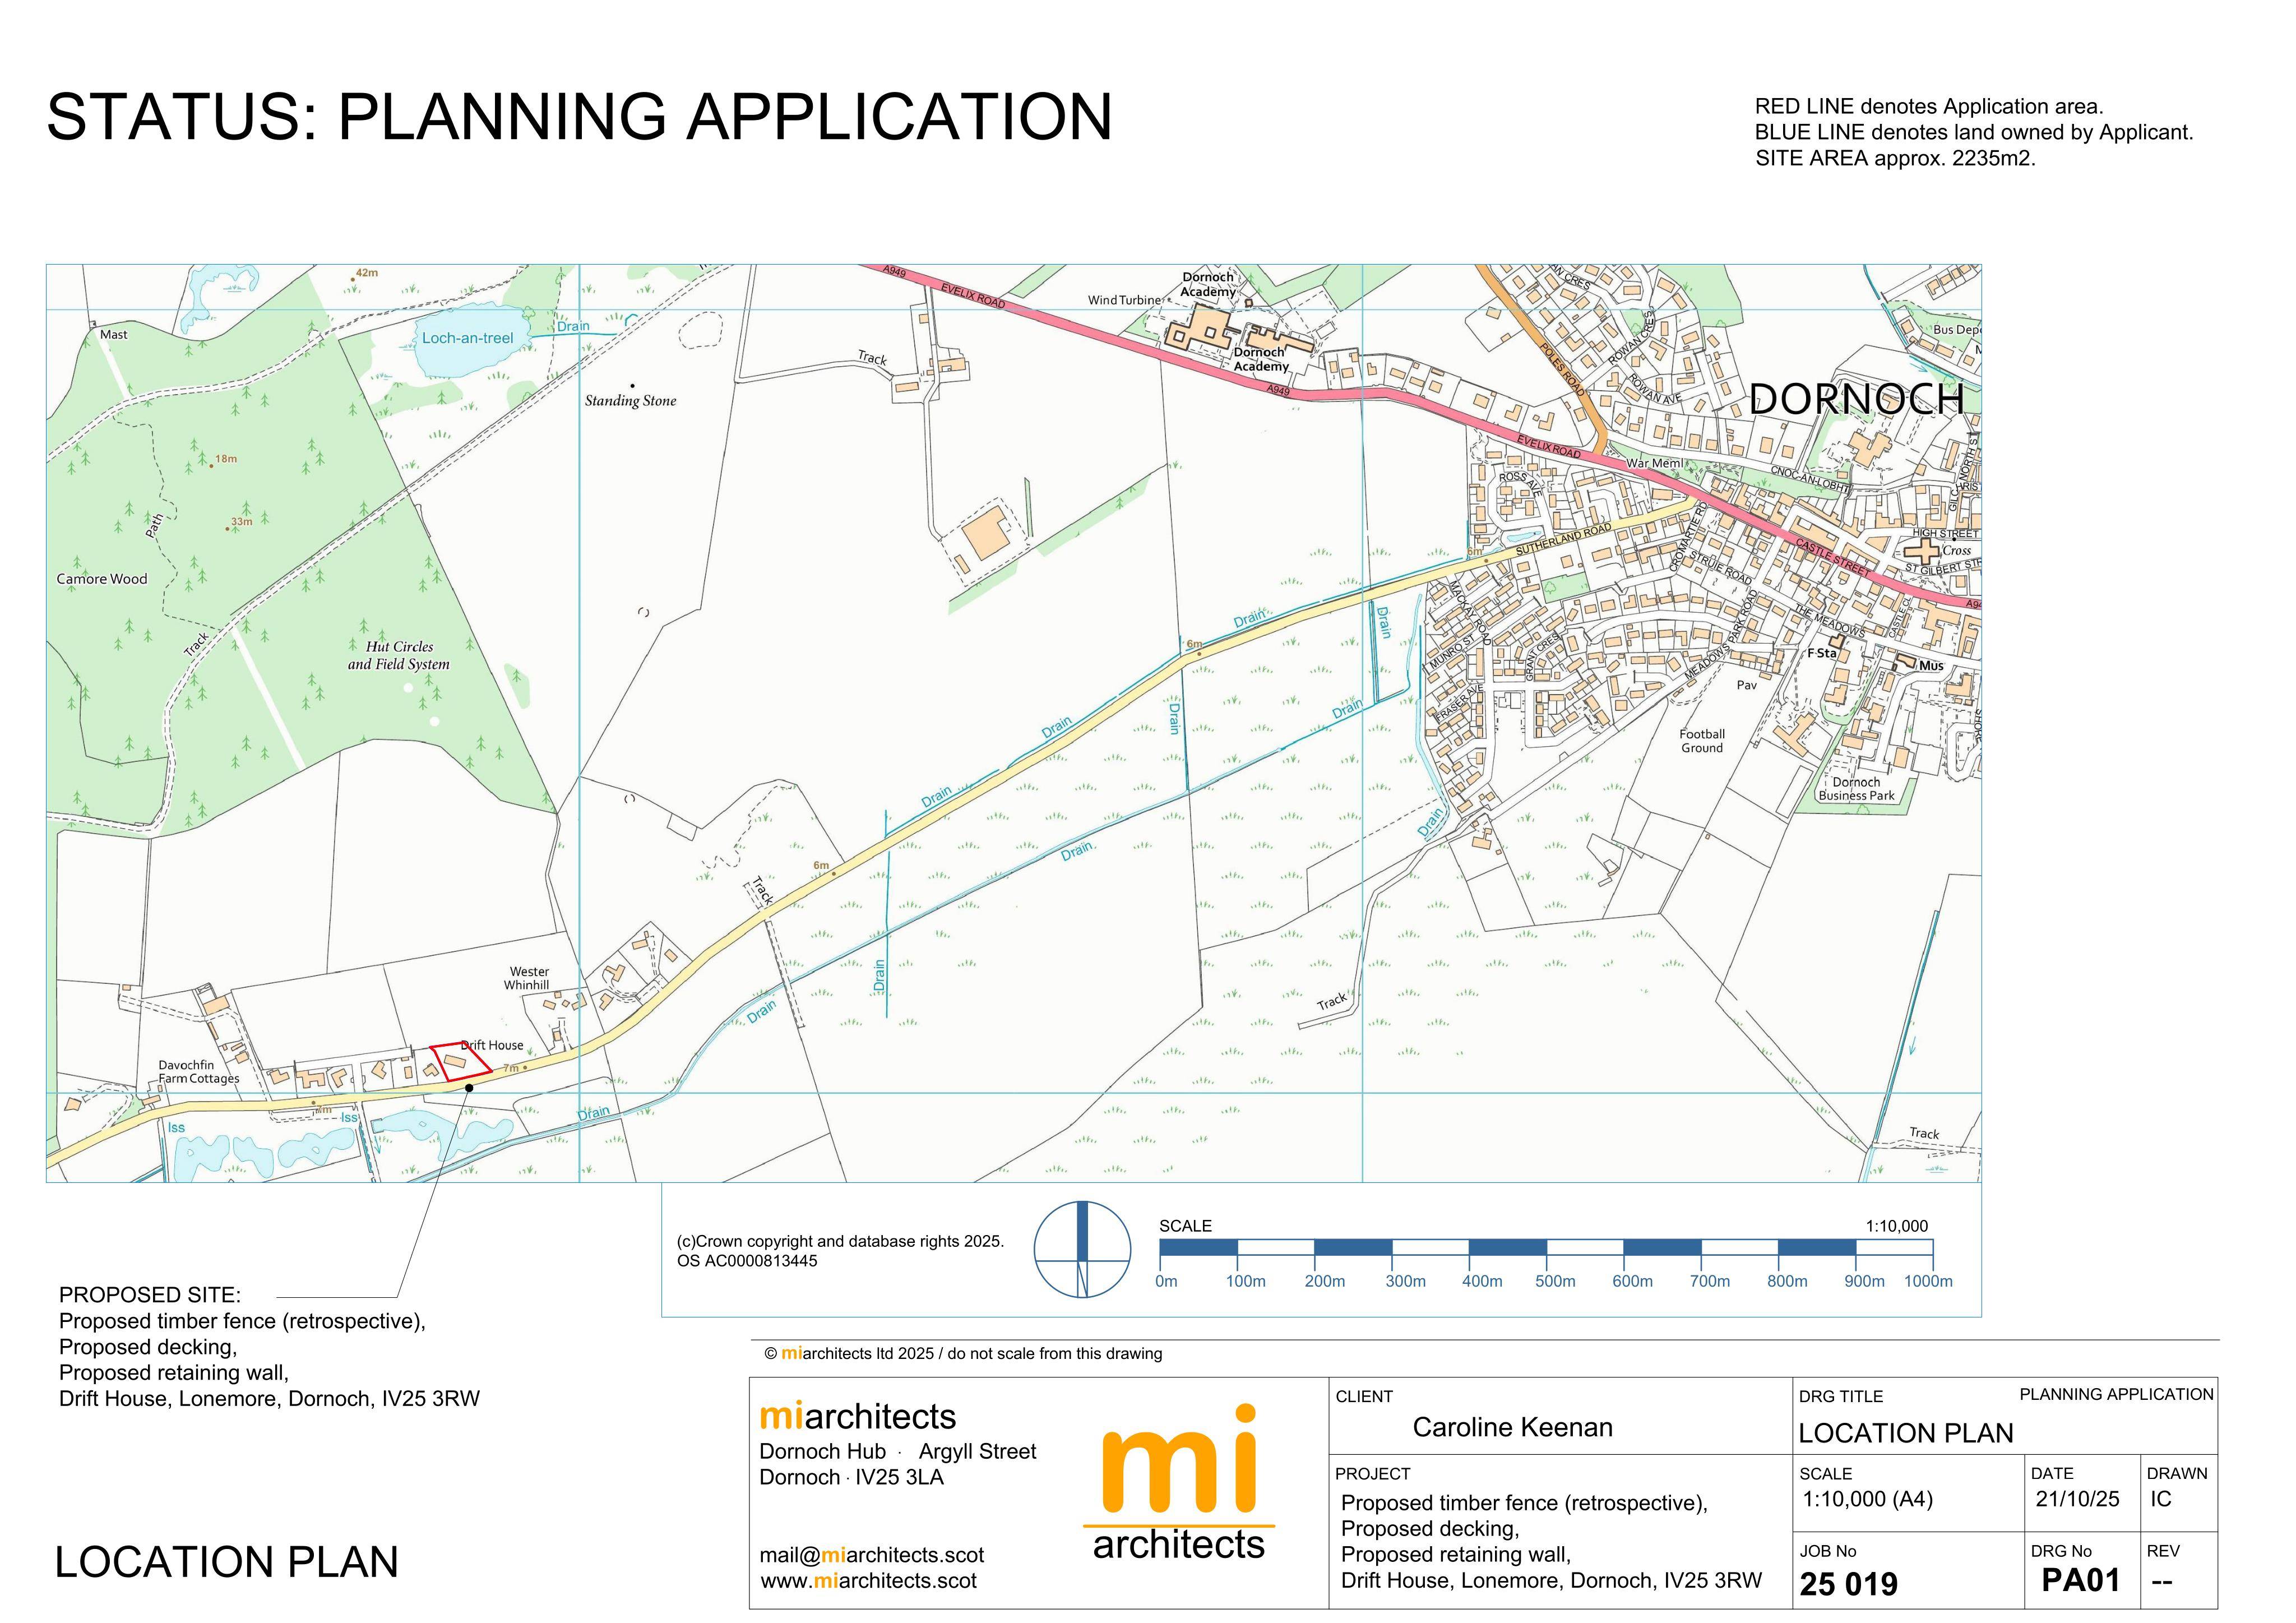
Drift House Lonemore Dornoch IV25 3RW
DecidedLandscaping, Gardens & BoundariesReceived The Highland Council
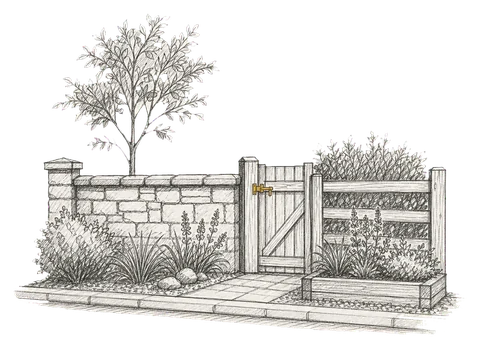
Retrospective timber fence plus new decking and retaining wall proposed for Drift Houserefreshing the outdoor layout along the boundary.
The record
- Reference
- HLD/25/04027/FUL
- Address
- Drift House Lonemore Dornoch IV25 3RW
- Status
- Decided
- Category
- Landscaping, Gardens & Boundaries
- Impact scale
- 4/10
- Authority
- The Highland Council
Timeline
- Received
- Validated
- Last scraped
- Record created
Additional application data
- Latitude
- 57.870493
- Longitude
- -4.076945
What is proposed
Plain-language summary
Retrospective timber fence plus new decking and retaining wall proposed for Drift Houserefreshing the outdoor layout along the boundary.
As filed with the council
Erection of timber fence (retrospective) and erection of decking and retaining wall.