
CityScope · Planning Updates
Application HLD/26/00668/CLP
Craig Leath Dunain Inverness IV3 8JN
Certificate of LawfulnessExtensions & EnlargementsReceived The Highland Council
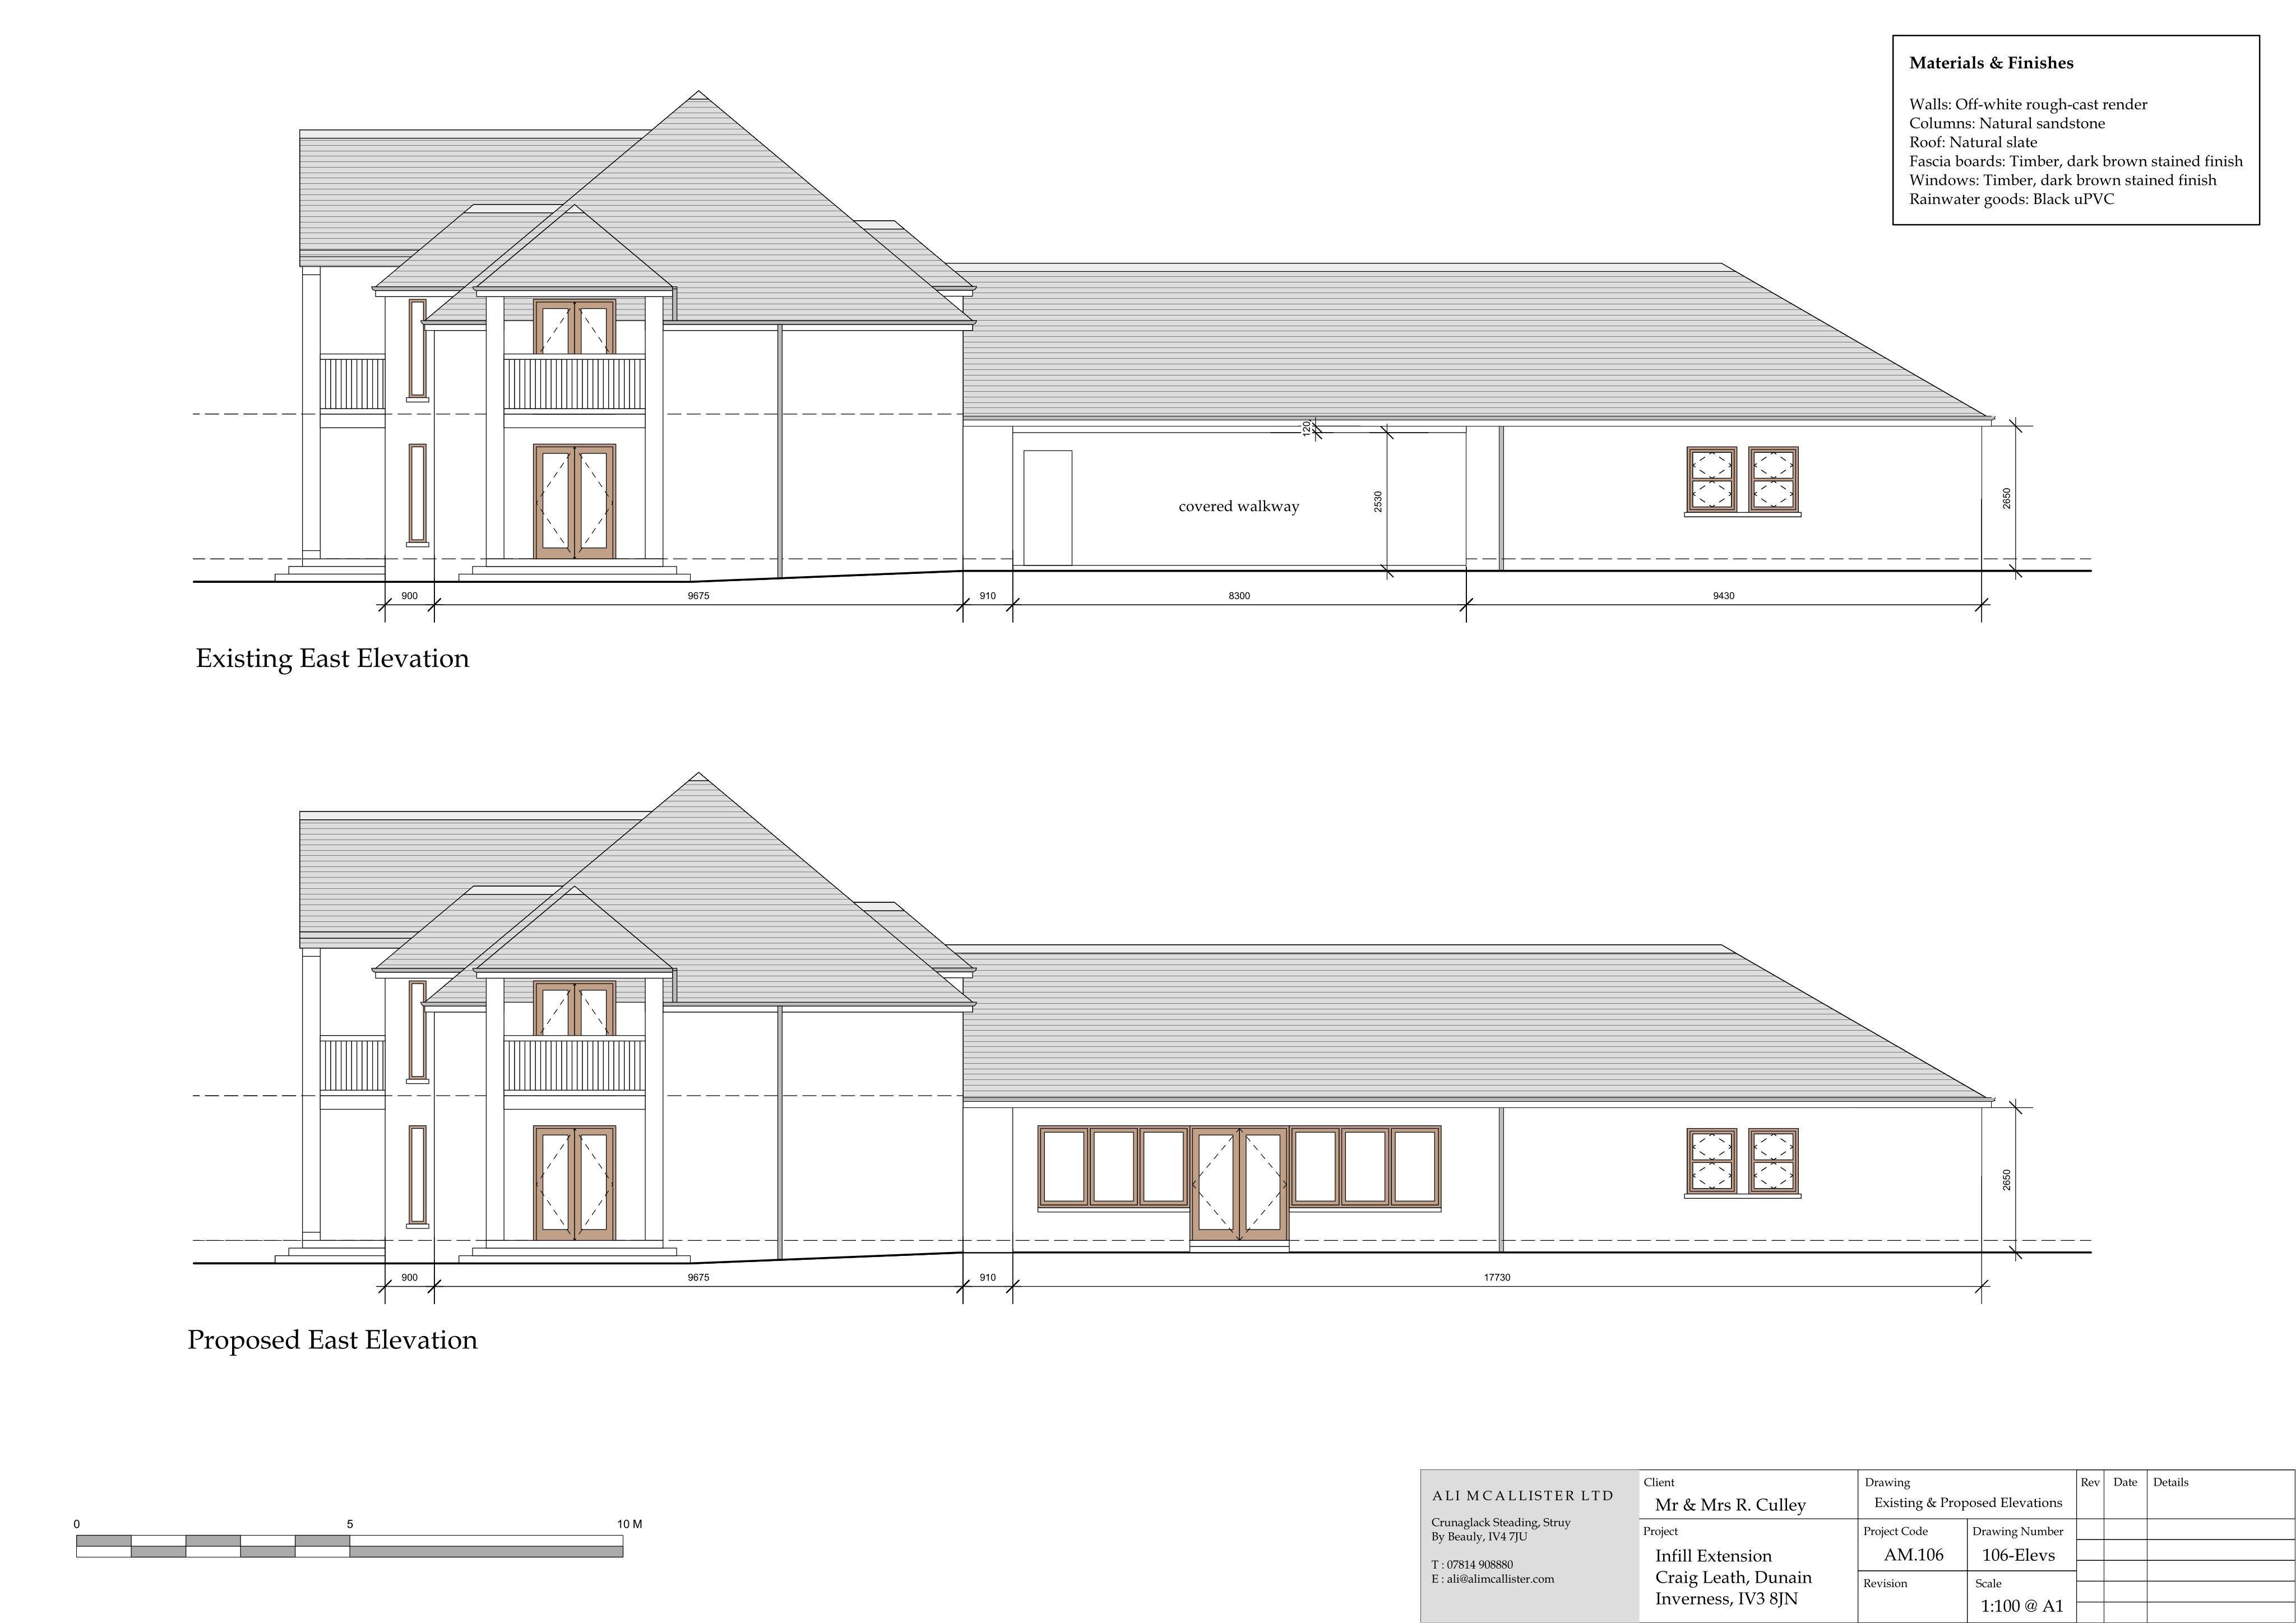
Rear infill extension to the carport for extra habitable space, with an internal link created between the home and garage.
The record
- Reference
- HLD/26/00668/CLP
- Address
- Craig Leath Dunain Inverness IV3 8JN
- Status
- Certificate of Lawfulness
- Category
- Extensions & Enlargements
- Impact scale
- 5/10
- Authority
- The Highland Council
Timeline
- Received
- Validated
- Last scraped
- Record created
Additional application data
- Latitude
- 57.4517
- Longitude
- -4.2872
What is proposed
Plain-language summary
Rear infill extension to the carport for extra habitable space, with an internal link created between the home and garage.
As filed with the council
Proposed infill extension to the rear of the existing carport to form additional habitable accommodation and create an internal link between the existing dwelling and garage