
CityScope · Planning Updates
Application HLD/26/02368/SCRE
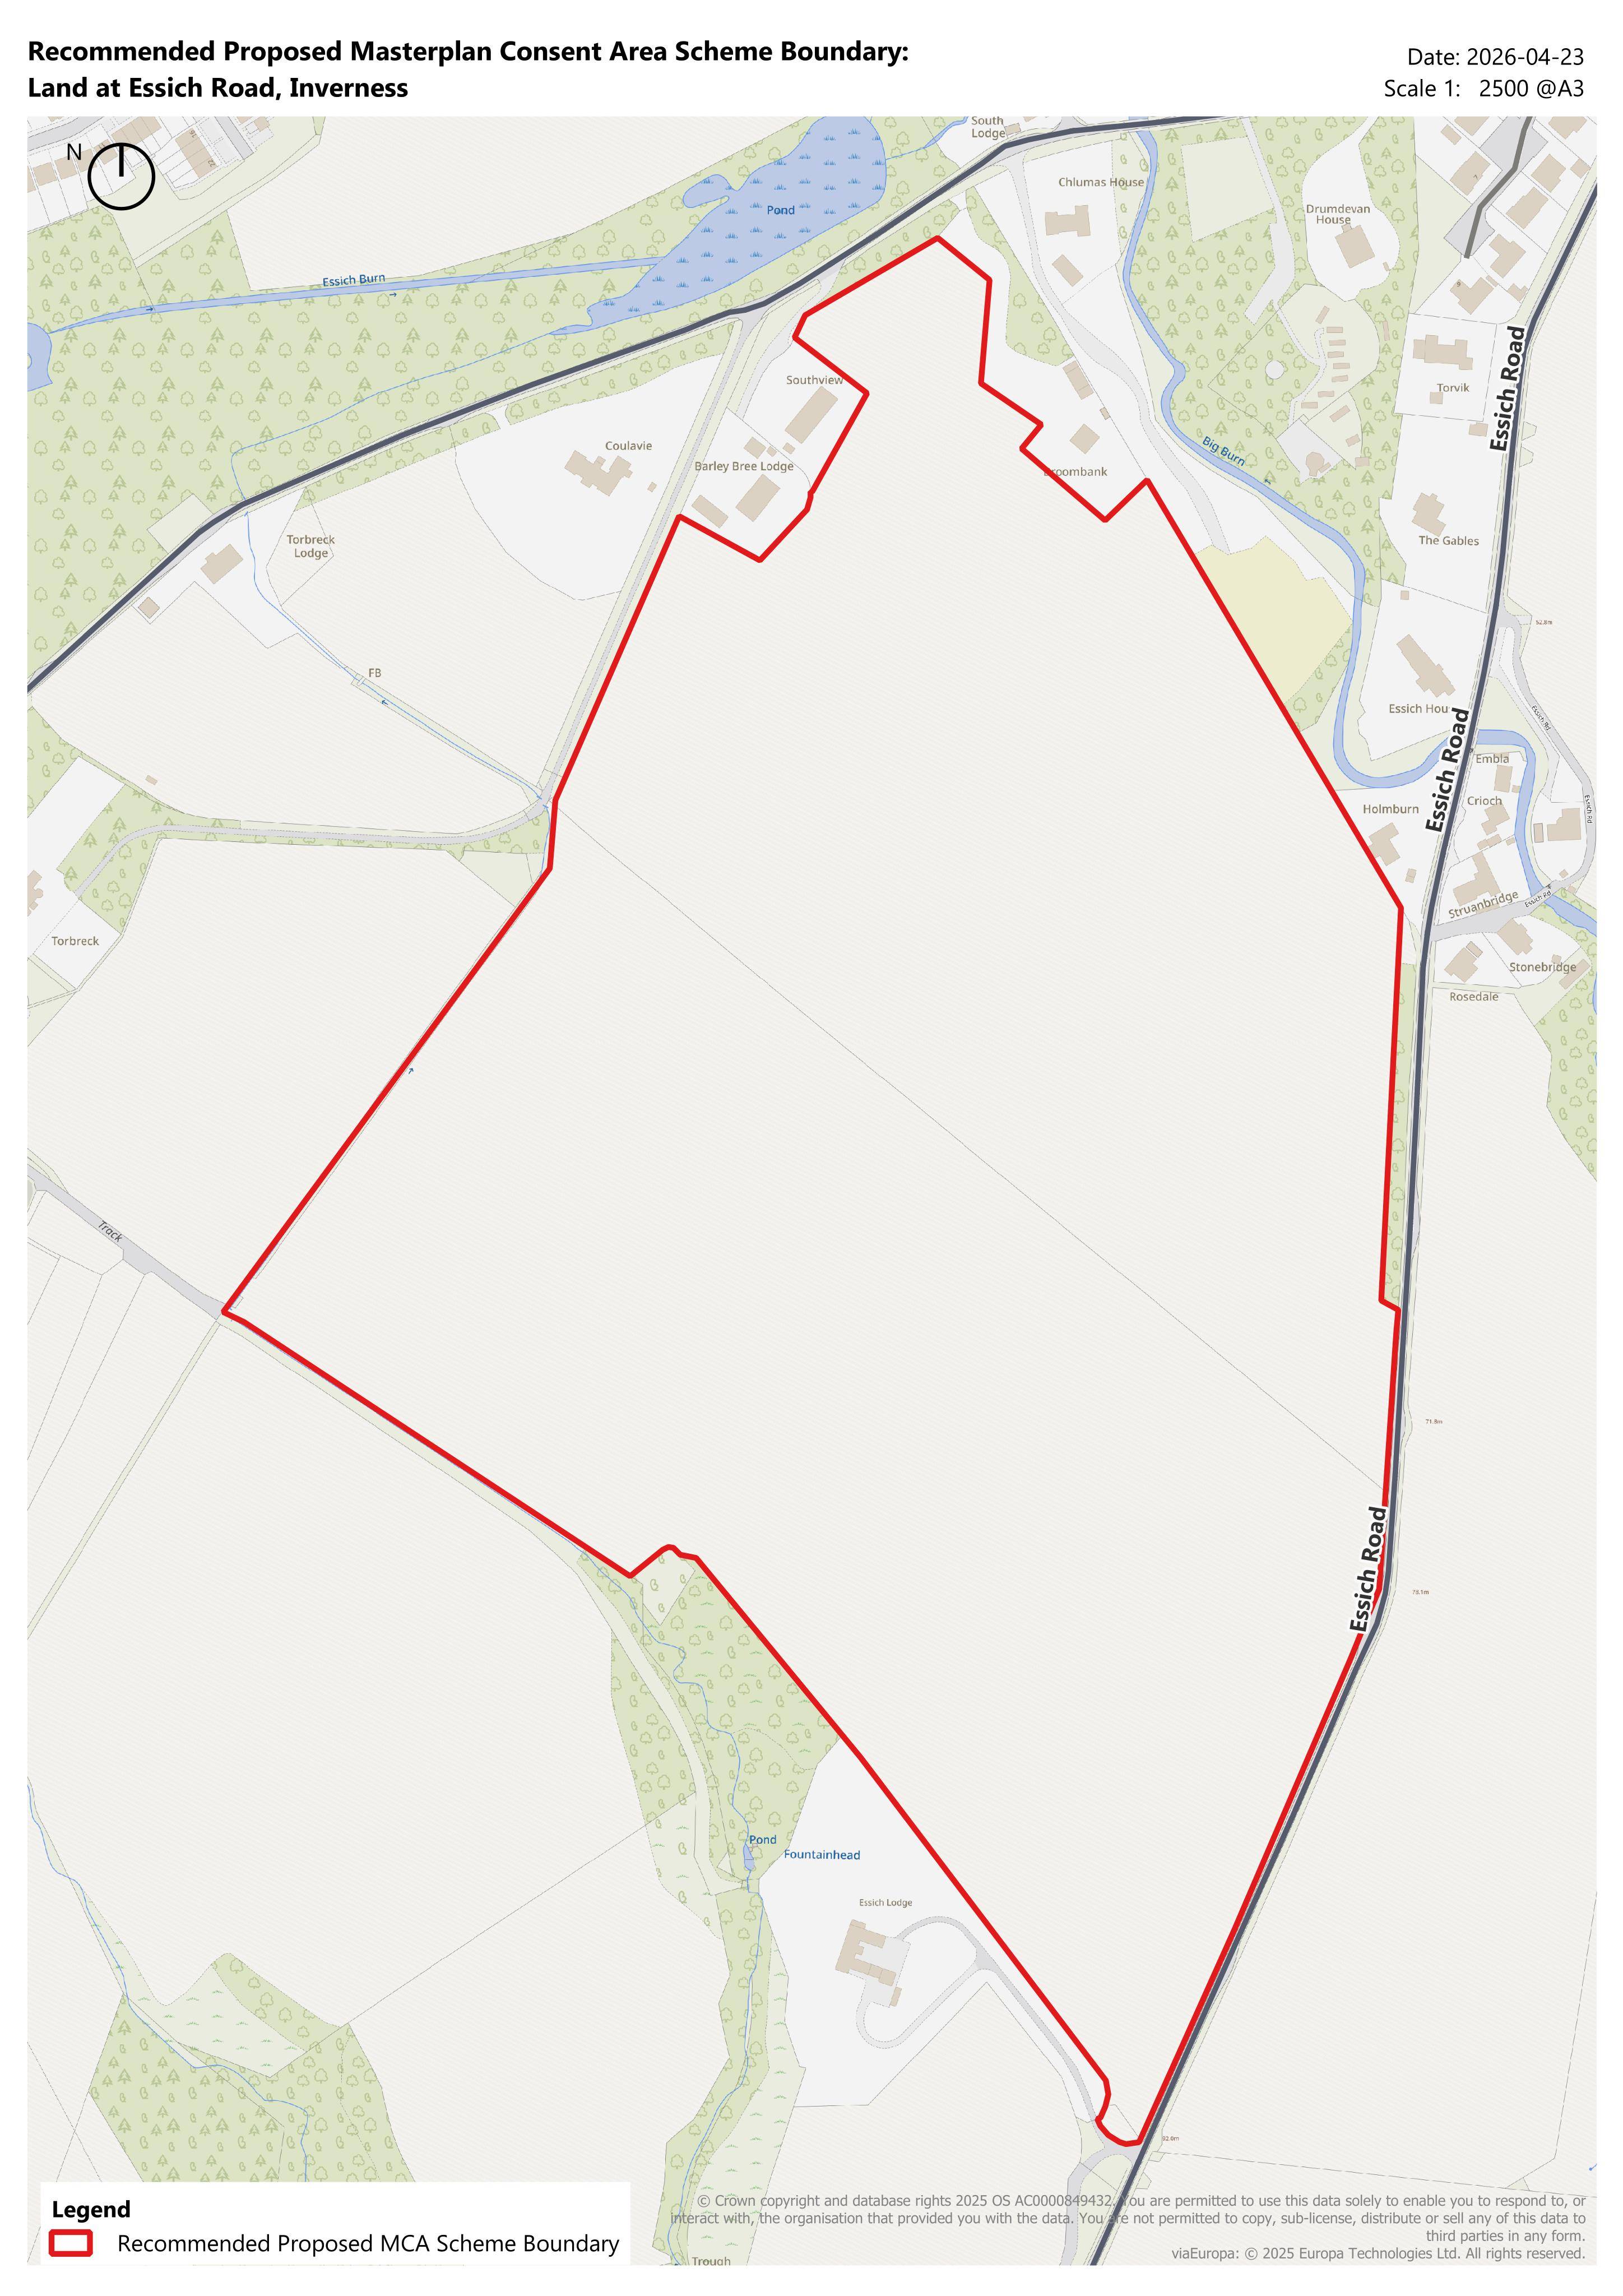
Land 350M South Of Southview Torbreck Inverness
DecidedNew-Build & Major DevelopmentReceived The Highland Council
Residential-led mixed-use masterplan for up to 315 homes with affordable housing, plus landscaping, open space, and community/retail space.
The record
- Reference
- HLD/26/02368/SCRE
- Address
- Land 350M South Of Southview Torbreck Inverness
- Status
- Decided
- Category
- New-Build & Major Development
- Impact scale
- 8/10
- Authority
- The Highland Council
Timeline
- Received
- Validated
- Last scraped
- Record created
Additional application data
- Latitude
- 57.4379
- Longitude
- -4.2456
What is proposed
Plain-language summary
Residential-led mixed-use masterplan for up to 315 homes with affordable housing, plus landscaping, open space, and community/retail space.
As filed with the council
EIA Screening Opinion - Residential-led mixed use development including a maximum of 315 dwellings, comprising a mix of house types including affordable homes, together with biodiversity enhancement, landscaping, amenity open space, a site for community/retail use, and associated infrastructure.