
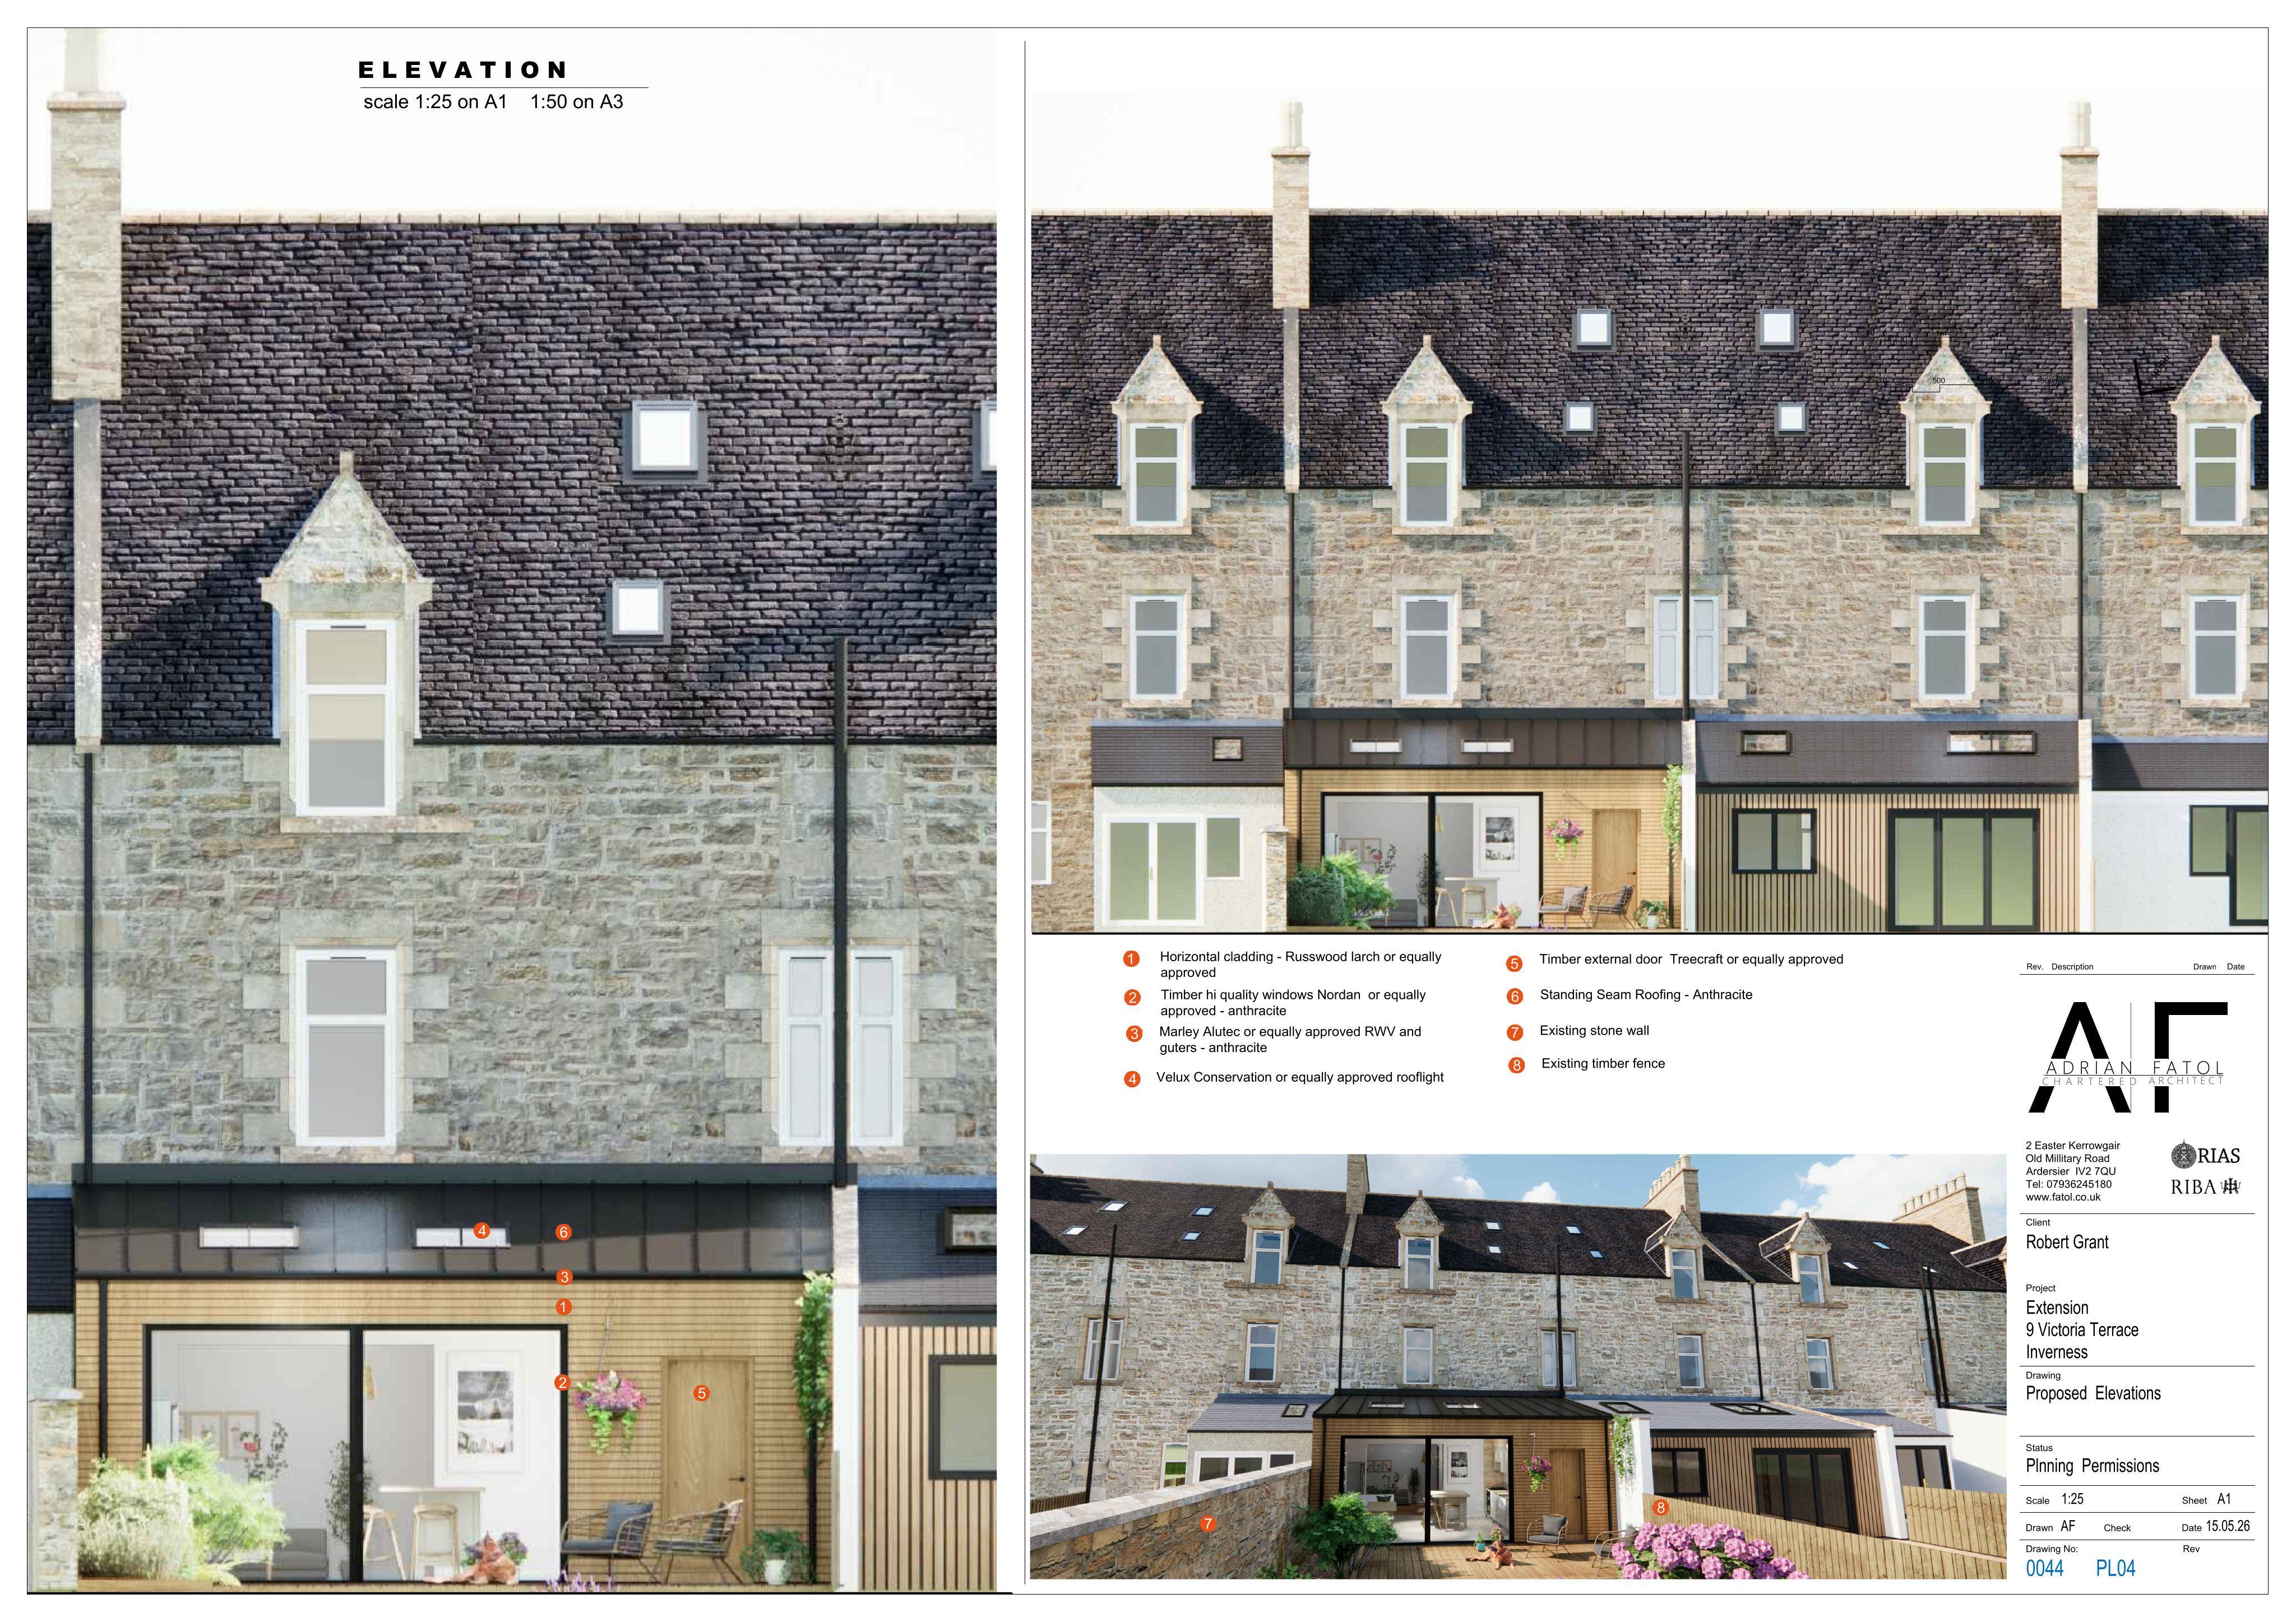
Planning applicationHLD/26/03252/LBC

9 Victoria Terrace Inverness IV2 3QA

Under ConsiderationExtensions & Enlargements
Official records · coverage in progress

2,581 of 2,786 official records received 1 Sept 2025 – 31 Aug 2026 were available when checked on 6 Sept 2026. 205 records from that period are still being added or checked.

Proposals and decisions come from The Highland Council. Additional summaries and analysis are being added where verified.

Check the council’s planning register
Planning document
1 / 3
Received

30 July 2026

Validated

30 July 2026

Planning Signals

8 detected traits

Works
Facade / Exterior
Context
Listed Building
Specific
Glazed ExtensionPatio TerraceRear ExtensionReplacement Extension
Application Insights

No form insights available yet.

AI summary

Replacement rear extension with a modern glazed design, timber cladding, rooflights and a small terrace could enhance the existing stone-built home.

Impact scale

Estimated scale of impact on the surrounding area.

4/10
DISCUSSION

No comments yet

Be the first to share your local perspective on this application.

CityScope · Planning Updates

Application HLD/26/03252/LBC

9 Victoria Terrace Inverness IV2 3QA

Under ConsiderationExtensions & EnlargementsReceived The Highland Council

Replacement rear extension with a modern glazed design, timber cladding, rooflights and a small terrace could enhance the existing stone-built home.

Reference
HLD/26/03252/LBC
Address
9 Victoria Terrace Inverness IV2 3QA
Status
Under Consideration
Category
Extensions & Enlargements
Impact scale
4/10
Authority
The Highland Council
Received
Validated
Last scraped
Record created
Latitude
57.481
Longitude
-4.2121

Plain-language summary

Replacement rear extension with a modern glazed design, timber cladding, rooflights and a small terrace could enhance the existing stone-built home.

As filed with the council

Erection of replacement rear extension