Search Brixton Acre Lane planning applications by address, proposal or reference.Search Brixton Acre Lane planning applications by address, proposal or reference. See recent applications and mapped sites in Lambeth.
On record
141
Updated
20 Nov 2026, 03:35 UTC
Search updates
Latest filings141 applications
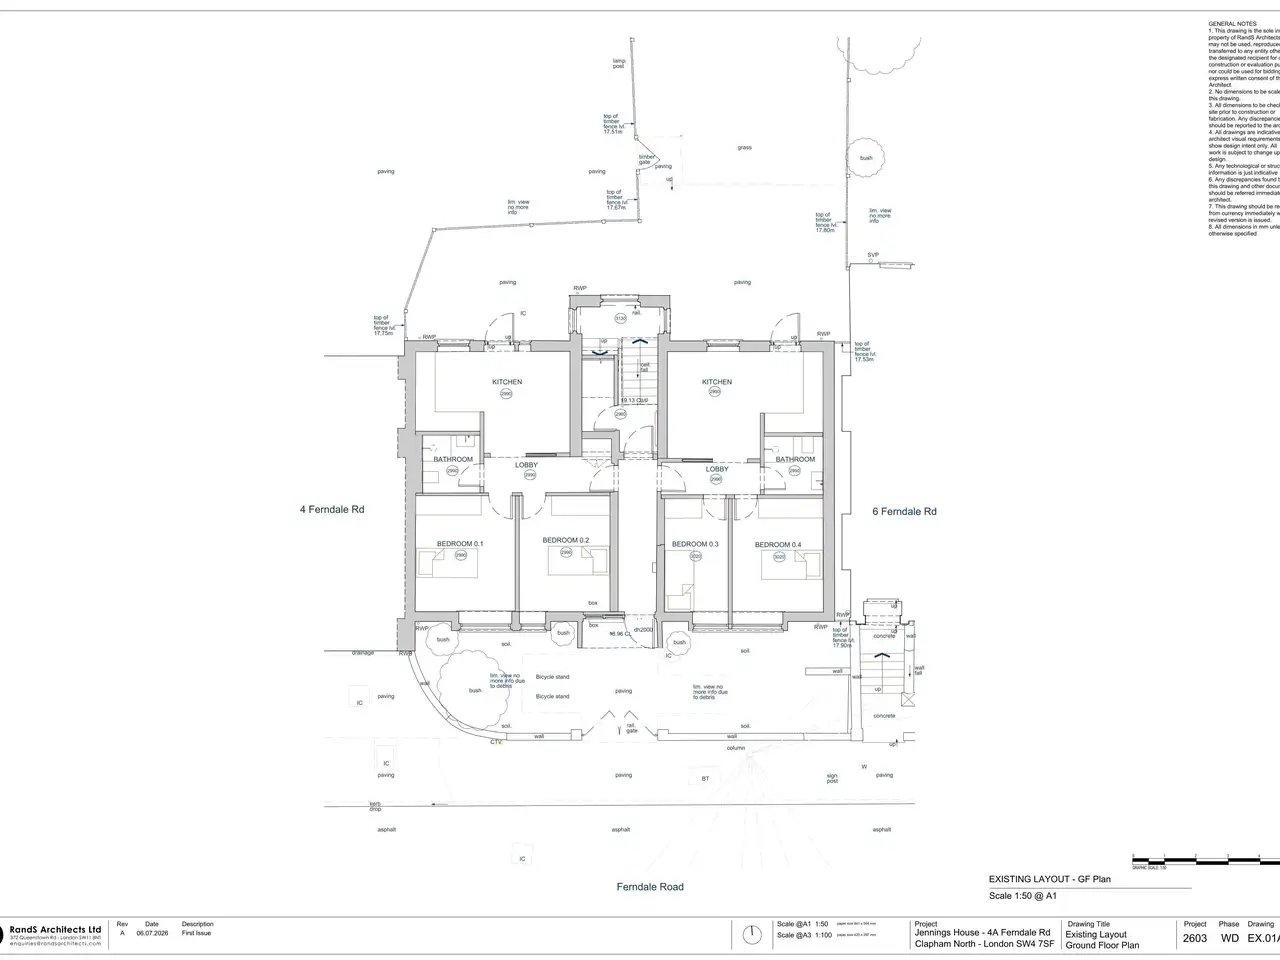
Jennings House 4A Ferndale Road London SW4 7SF
1/4
Awaiting decision
/Change Of Use/HMO/Hotel// Retrospective
Change of use of existing hostel accommodation into a 12-bedroom residential House in Multiple Occupation (HMO) (sui generis). (Retrospective)
Replacement of existing double glazed metal casement windows with new double glazed UPVC casement windows on all elevations, replacement of existing timber front communal door with new steel front communal doors, replacement of the existing timber front flat entrance doors with new composite flat entrance doors, and replacement of the rear metal and timber doors with new UPVC rear doors.
/Change Of Use/Facade / Exterior/Demolition// Hotel/ House Extension/ Non Material Variation/ Planning Condition Variation/ Public House/ Retail
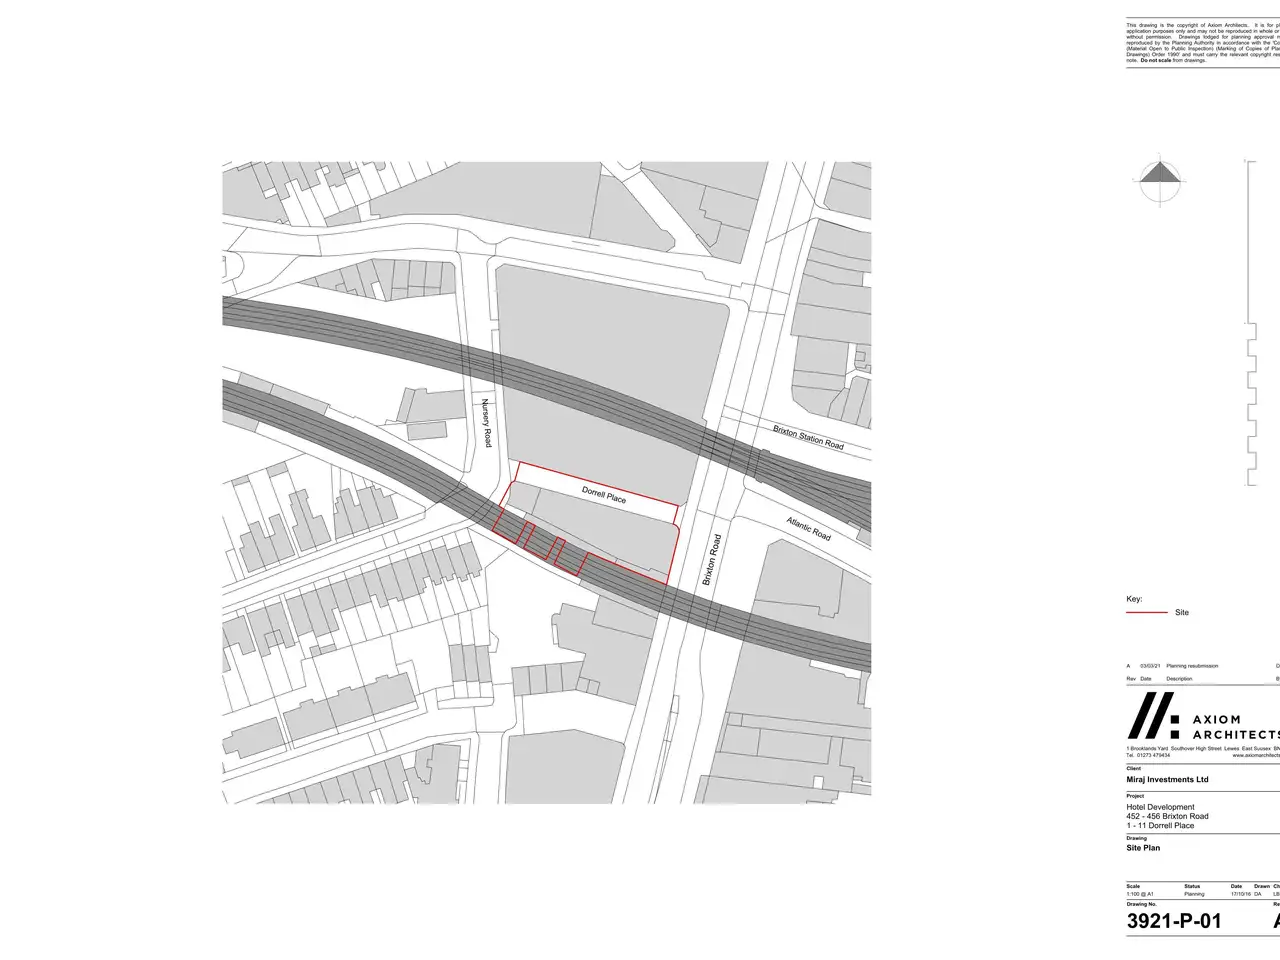
Non-Material Amendment Following a Grant of Planning Permission ref: 25/03931/VOC (Variation of Conditions 3 (Demolition plans) and 5 (Basement impact assessment) of planning permission 21/01127/FUL (Demolition and redevelopment of 1 - 9 Dorrell Place together with change of use of upper floors of 452 - 456 Brixton Road and basement and first floors of 11 Dorrell Place with restoration and repair works to retained facades and two storey side extension to 11 Dorrell Place to provide a 96 bedroom hotel in a part two, part three, part five storey building (Use Class C1), retention of front facade and refurbishment of existing retail unit (Use Class E(a)) at basement and ground floor levels at 452 - 456 Brixton Road and installation of new shopfronts at ground floor level, retention of existing public house (sui generis)) at basement and ground floor levels at 11 Dorrell Place and associated cycle parking, plant, refuse store and landscaping works.) Granted on 03.01.2024. Amendment sought: Wording of Condition 3 - Demolition plans Wording of Condition 5 - Basement impact assessment) granted on 03.11.24) Amendments sought: The Basement Impact Assessment shall consider flooding, groundwater flows and the effects of neighbouring structures including historic structures, shall be carried out by a suitable qualified person and shall include details regarding
Received 10 Nov 2026Validated 10 Nov 2026Updated 17 Nov 2026
Replacement of existing double glazed metal casement windows with new double glazed UPVC casement windows on all elevations, replacement of existing timber front communal door with new steel front communal doors, replacement of the existing timber front flat entrance doors with new composite flat entrance doors, and replacement of the rear metal and timbe...
Replacement of existing double glazed metal casement windows with new double glazed UPVC casement windows on all elevations, replacement of existing timber front communal door with new steel front communal doors, replacement of the existing timber front flat entrance doors with new composite flat entrance doors, and replacement of the...
Received 04 Nov 2026Validated 04 Nov 2026Updated 11 Nov 2026
Non-Material Amendment Following a Grant of Planning Permission ref: 25/03931/VOC (Variation of Conditions 3 (Demolition plans) and 5 (Basement impact assessment) of planning permission 21/01127/FUL (Demolition and redevelopment of 1 - 9 Dorrell Place together with change of use of upper floors of 452 - 456 Brixton Road and basement and first floors of 11...
Non-Material Amendment Following a Grant of Planning Permission ref: 25/03931/VOC (Variation of Conditions 3 (Demolition plans) and 5 (Basement impact assessment) of planning permission 21/01127/FUL (Demolition and redevelopment of 1 - 9 Dorrell Place together with change of use of upper floors of 452 - 456 Brixton Road and basement an...
Ref LAMBETH/26/03202/FULApplication Under Consideration
73 Ramillies Close
London
Lambeth
SW2 5DQ
Validated 30 Oct 2026Updated 05 Nov 2026
Retrofit measures installed to existing dwellinghouses. Measures include replacement of windows and doors, and fabric upgrades to roof, including replacement of roof finishings, and replacement of light wells in main roof.
Retrofit measures installed to existing dwellinghouses. Measures include replacement of windows and doors, and fabric upgrades to roof, including replacement of roof finishings, and replacement of light wells in main roof.
Received 17 Sept 2026Validated 02 Nov 2026Updated 16 Nov 2026
Certificate of Lawful Development (Proposed) with respect to installation of new windows, new external doors, new insulated flat roof and associated works.
Certificate of Lawful Development (Proposed) with respect to installation of new windows, new external doors, new insulated flat roof and associated works.
Received 17 Sept 2026Validated 02 Nov 2026Updated 16 Nov 2026
Certificate of Lawful Development (Proposed) with respect to installation of new windows, new external doors, new insulated flat roof and associated works.
Certificate of Lawful Development (Proposed) with respect to installation of new windows, new external doors, new insulated flat roof and associated works.
Received 19 Oct 2026Validated 19 Oct 2026Updated 11 Nov 2026
Approval of details pursuant to condition 5 (Delivery Restrictions) of planning permission ref. 26/00115/VOC ("Variation of Condition 5 (Delivery Restrictions) of planning permission 97/00823/FUL (Demolition of existing building to facilitate the erection of a double height building with pitched roof to provide 1049sq. metres of retail floor space (Class...
Approval of details pursuant to condition 5 (Delivery Restrictions) of planning permission ref. 26/00115/VOC ("Variation of Condition 5 (Delivery Restrictions) of planning permission 97/00823/FUL (Demolition of existing building to facilitate the erection of a double height building with pitched roof to provide 1049sq. metres of retail...
Received 08 Oct 2026Validated 21 Oct 2026Updated 10 Nov 2026
Variation of condition 2 (Approved plans) of planning permission ref: 20/01808/FUL (Demolition of the storage rooms at the rear of the property and erection of a part one and part two storey single dwellinghouse with the provision of cycle, refuse and recycling storages including amenity space) granted on : 25/01/2022. Variation sought : - The relocation...
Variation of condition 2 (Approved plans) of planning permission ref: 20/01808/FUL (Demolition of the storage rooms at the rear of the property and erection of a part one and part two storey single dwellinghouse with the provision of cycle, refuse and recycling storages including amenity space) granted on : 25/01/2022. Variation sought...
Received 12 Oct 2026Validated 28 Oct 2026Updated 10 Nov 2026
Proposal to raise the existing side extension parapet wall, installation of new skylight lantern on top of the existing side extension, replacement of existing rear return ground floor casement window with new French doors, and replacement of existing sliding door with French doors.
Proposal to raise the existing side extension parapet wall, installation of new skylight lantern on top of the existing side extension, replacement of existing rear return ground floor casement window with new French doors, and replacement of existing sliding door with French doors.
152-154 Acre Lane, Development Control Pseudo Street, SW2 5UT
Received 23 Sept 2026Validated 13 Oct 2026Updated 17 Nov 2026
Variation of Conditions 2 (approved plans) of planning permission 20/04368/FUL (Erection of mansard roof extension, first floor rear extension ground floor rear extension and reconfiguration of building to provide 7no. residential units. Retention and reconfiguration of ground floor retail units to provide associated cycle storage. Installation of 10no. r...
Variation of Conditions 2 (approved plans) of planning permission 20/04368/FUL (Erection of mansard roof extension, first floor rear extension ground floor rear extension and reconfiguration of building to provide 7no. residential units. Retention and reconfiguration of ground floor retail units to provide associated cycle storage. Ins...
Received 13 Oct 2026Validated 21 Oct 2026Updated 10 Nov 2026
Change of use of the property to provide a self-contained dwelling (Class C3) at ground floor level and a large House in Multiple Occupation (Sui Generis) across the upper floors and loft, together with associated internal alterations, sub-division of the rear garden, installation of rooflights and provision of cycle and refuse storage.
Change of use of the property to provide a self-contained dwelling (Class C3) at ground floor level and a large House in Multiple Occupation (Sui Generis) across the upper floors and loft, together with associated internal alterations, sub-division of the rear garden, installation of rooflights and provision of cycle and refuse storage.
Received 05 Oct 2026Validated 05 Oct 2026Updated 10 Nov 2026
REAR GARDEN, NORTHEASTERN CORNER: T1 Tree of Heaven (ht.12-15m) FELL TO GROUND LEVEL by sectional dismantling. TREAT STUMP with systemic herbicide plugs immediately after felling and within 48 hours, in accordance with the manufacturer's instructions, to prevent regrowth and suckering. Leave the treated stump in situ. Remove all arisings from site. No stu...
REAR GARDEN, NORTHEASTERN CORNER: T1 Tree of Heaven (ht.12-15m) FELL TO GROUND LEVEL by sectional dismantling. TREAT STUMP with systemic herbicide plugs immediately after felling and within 48 hours, in accordance with the manufacturer's instructions, to prevent regrowth and suckering. Leave the treated stump in situ. Remove all arisin...
Received 24 Sept 2026Validated 24 Sept 2026Updated 17 Nov 2026
Commercial kitchen extract and change of use of ground floor from cafe to restaurant preparing hot food.
Installation of a kitchen extract for the ground floor restaurant use and installation of flue to the rear elevation. (Please note: The reference number for this Full Planning Permission application is 26/02764/FUL but there is also an associated application for Listed Building Consent related to these works with reference number: 26/0...
Received 24 Sept 2026Validated 24 Sept 2026Updated 17 Nov 2026
Commercial kitchen extract and change of use of ground floor from cafe to restaurant preparing hot food.
Installation of a kitchen extract for the ground floor restaurant use and installation of flue to the rear elevation (Please note: The reference number for this Listed Building Consent application is 26/02765/LB but there is also an associated application for Full Planning Permission related to these works with reference number: 26/027...
Received 28 Sept 2026Validated 08 Oct 2026Updated 17 Nov 2026
Approval of details for water efficiency calculations and waste and recycling storage under a prior permission.
Approval of details pursuant to conditions Condition 4 (Water Efficiency Calculations) and Condition 5 (Waste and Recycling Storage) of planning permission 20/04368/FUL (Erection of mansard roof extension, first floor rear extension ground floor rear extension and reconfiguration of building to provide 7no. residential units. Retention...
159 Acre Lane, Development Control Pseudo Street, SW2 5UA
Received 26 Aug 2026Validated 26 Aug 2026Updated 19 Nov 2026
Variation of Conditions 2 (approved plans) of planning permission 18/04939/FUL (Erection of a head house to the rear of the land, together with hard and soft landscaping, new boundary treatments and alterations to the permanent access from Kings Avenue including the installation of a new entrance to the rear, plus the provision of temporary access from Ac...
Variation of Conditions 2 (approved plans) of planning permission 18/04939/FUL (Erection of a head house to the rear of the land, together with hard and soft landscaping, new boundary treatments and alterations to the permanent access from Kings Avenue including the installation of a new entrance to the rear, plus the provision of temp...
Received 28 Aug 2026Validated 21 Sept 2026Updated 19 Nov 2026
Enlargement of two windows and a new opening at lower-ground-floor level, relocation of a metal garden staircase with storage beneath, and lowering of the paved garden.
Enlargement of two existing windows and creation of a new opening in the rear facade at lower-ground-floor level; relocation of the existing metal garden staircase, together with the creation of storage space beneath; and lowering of the existing paved garden area - (To Flat 1).
Received 10 Aug 2026Validated 10 Aug 2026Updated 19 Nov 2026
Replacement of timber windows with like-for-like to the rear elevation, plus internally illuminated fascia and an illuminated projecting sign.
Replacement of timber windows with like-for-like to the rear elevation. (Please note: The reference number for this Advertisement Consent application is 26/02196/ADV but there is also an associated application for Full Planning Permission related to these works with reference number: 26/02197/FUL).
Received 10 Aug 2026Validated 10 Aug 2026Updated 19 Nov 2026
Like-for-like replacement of timber windows to the rear elevation, plus an internally illuminated fascia and an illuminated projecting sign.
Replacement of timber windows with like-for-like to the rear elevation and the installation of internally illuminated fascias and an illuminated projecting sign to the front and side elevations; replacement of ATM fascia. [REASON: NEW DRAWINGS.] (Please note: The reference number for this Advertisement Consent application is 26/02196/A...
Received 03 Aug 2026Validated 04 Sept 2026Updated 18 Nov 2026
Application for a Certificate of Lawful Development (Proposed) with respect to the erection of a full-width rear dormer roof extension, installation of front rooflights, extension of the party wall, and associated alterations.
Application for a Certificate of Lawful Development (Proposed) with respect to the erection of a full-width rear dormer roof extension, installation of front rooflights, extension of the party wall, and associated alterations.