
CityScope · Planning Updates
Application NLK/26/00002/FUL
7 Forrest Street Clarkston Airdrie North Lanarkshire ML6 7BA
Decided - PermittedOutbuildings & Ancillary StructuresReceived North Lanarkshire Council
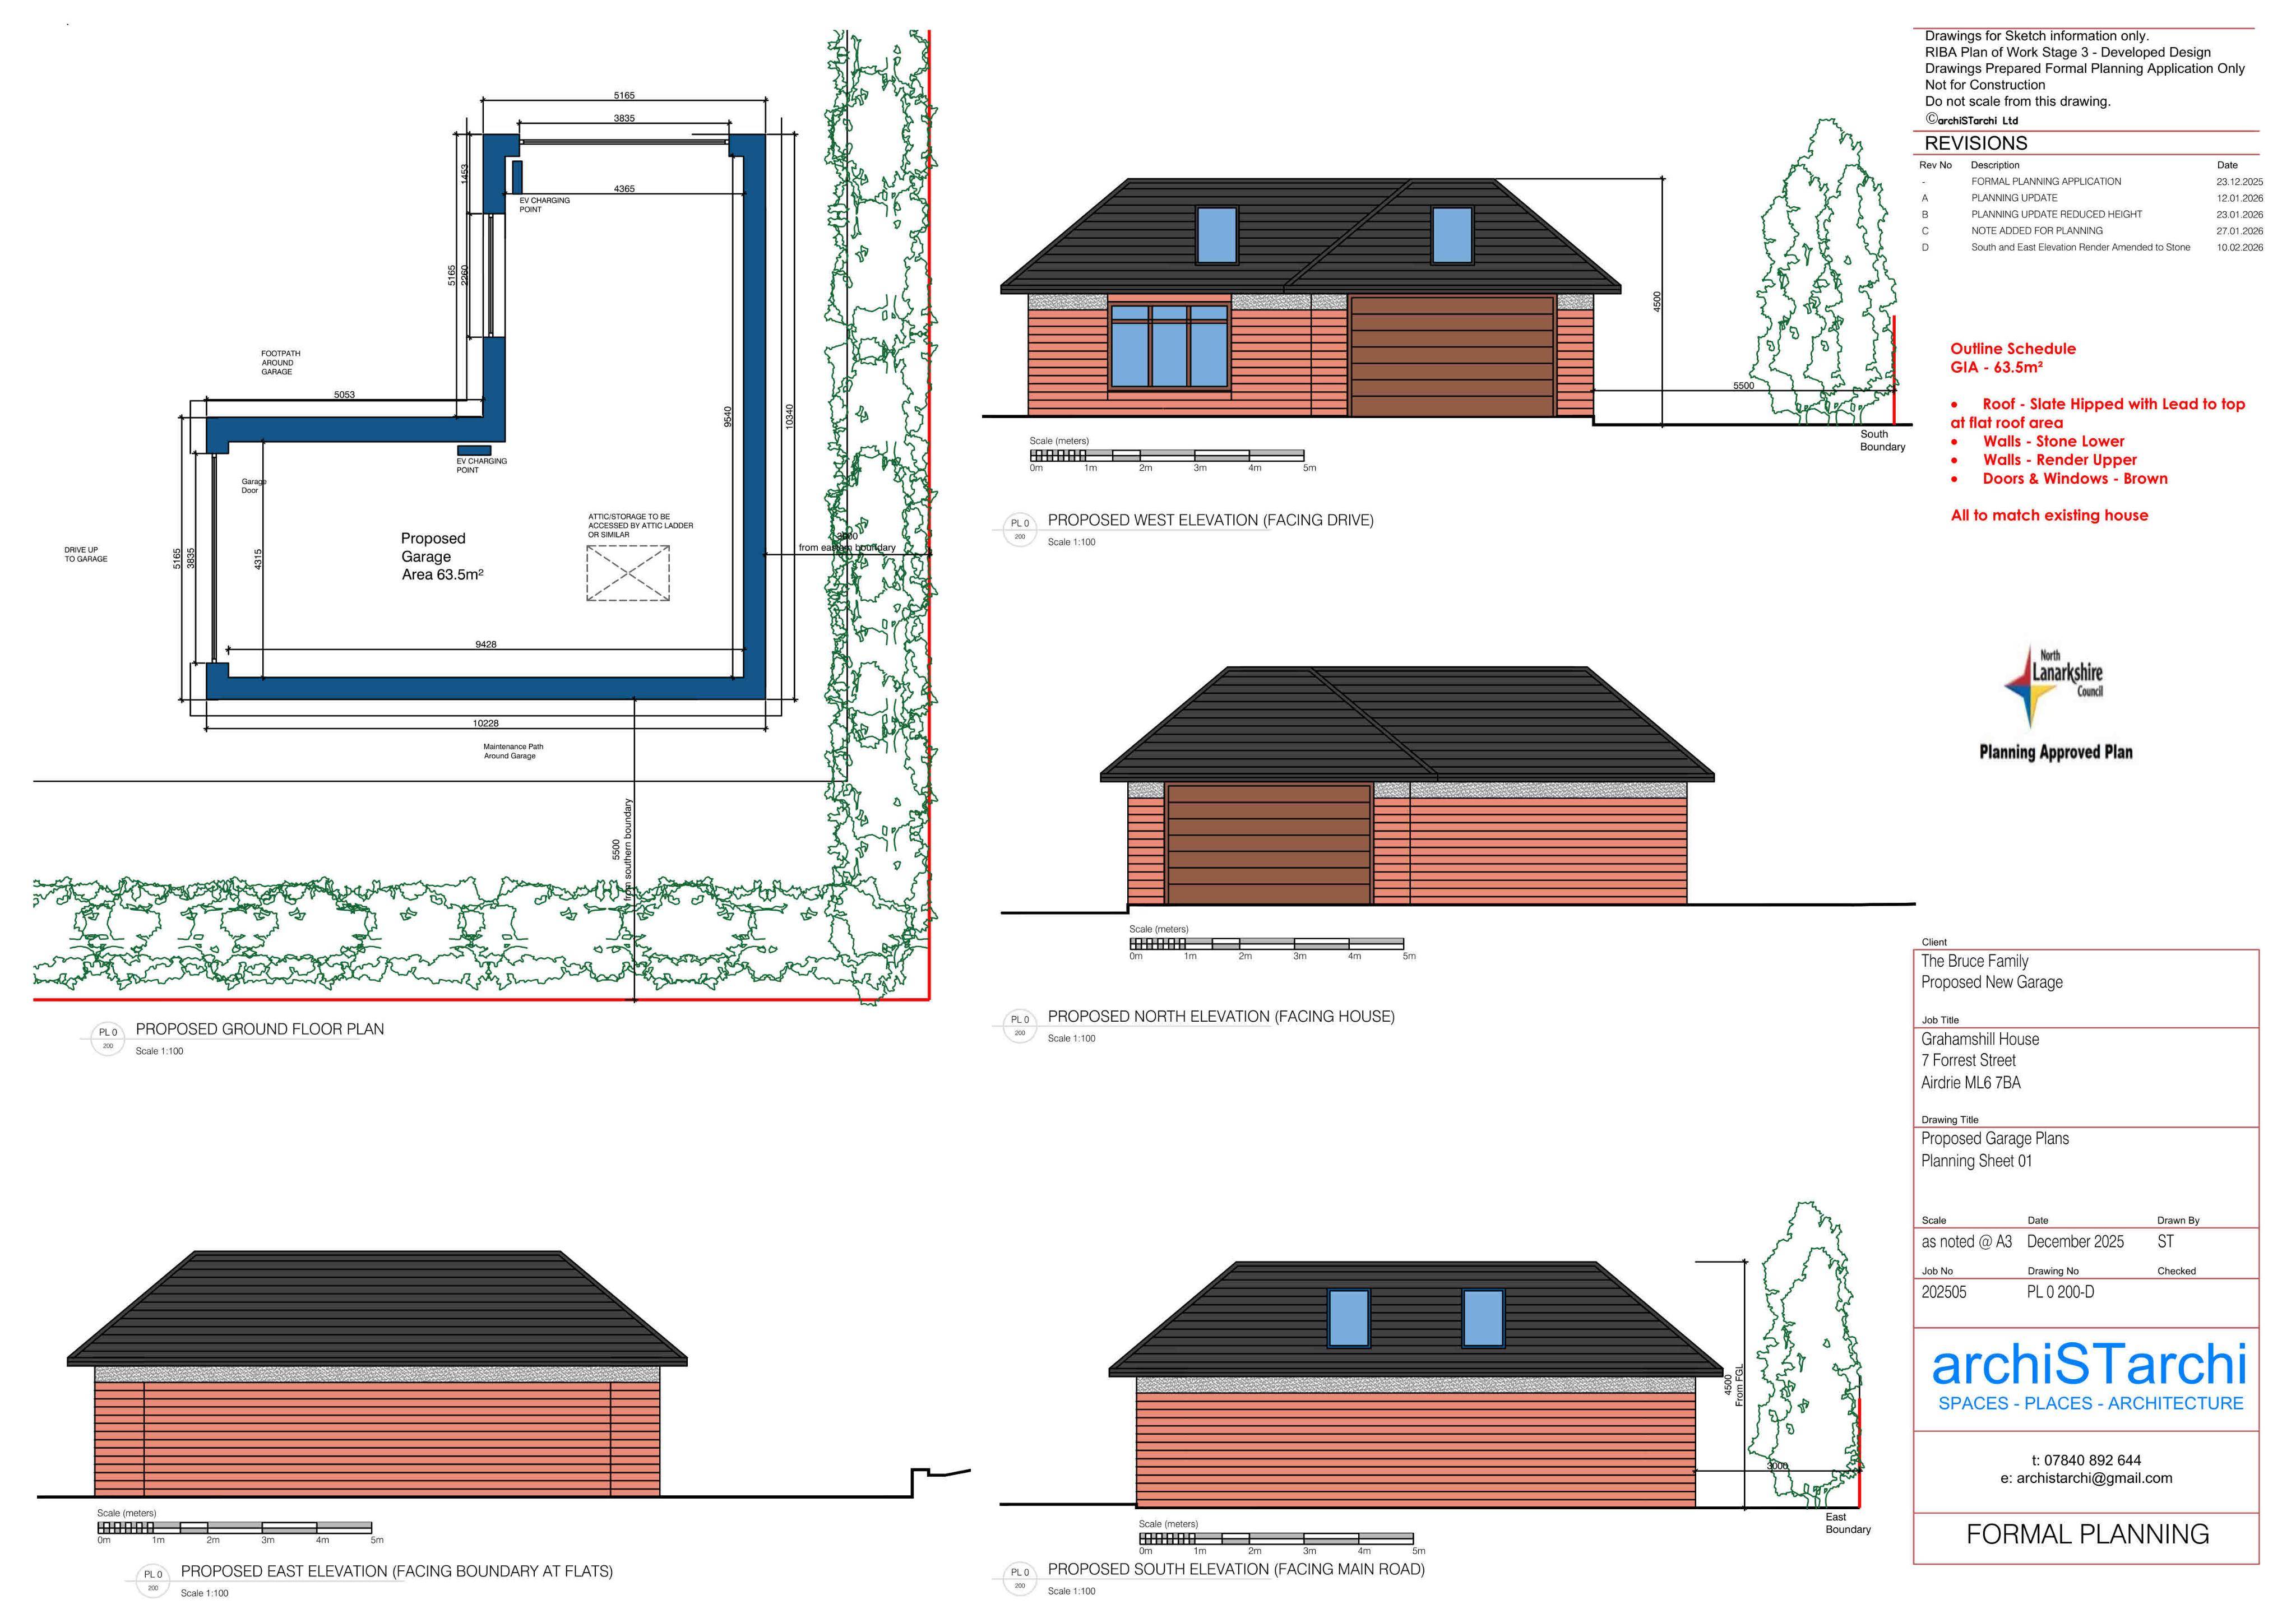
Detached front garage with an upper store/workspace above, set in line with the existing property and finished in matching materials.
The record
- Reference
- NLK/26/00002/FUL
- Address
- 7 Forrest Street Clarkston Airdrie North Lanarkshire ML6 7BA
- Status
- Decided - Permitted
- Category
- Outbuildings & Ancillary Structures
- Impact scale
- 4/10
- Authority
- North Lanarkshire Council
Timeline
- Received
- Validated
- Last scraped
- Record created
Additional application data
- Latitude
- 55.8676
- Longitude
- -3.9612
What is proposed
Plain-language summary
Detached front garage with an upper store/workspace above, set in line with the existing property and finished in matching materials.
As filed with the council
Erection of a detached garage with an upper floor store to the front of property