
CityScope · Planning Updates
Application NLK/26/00514/FUL
97 Calderview Avenue Carnbroe Coatbridge North Lanarkshire ML5 4TL
Decided - PermittedOutbuildings & Ancillary StructuresReceived North Lanarkshire Council
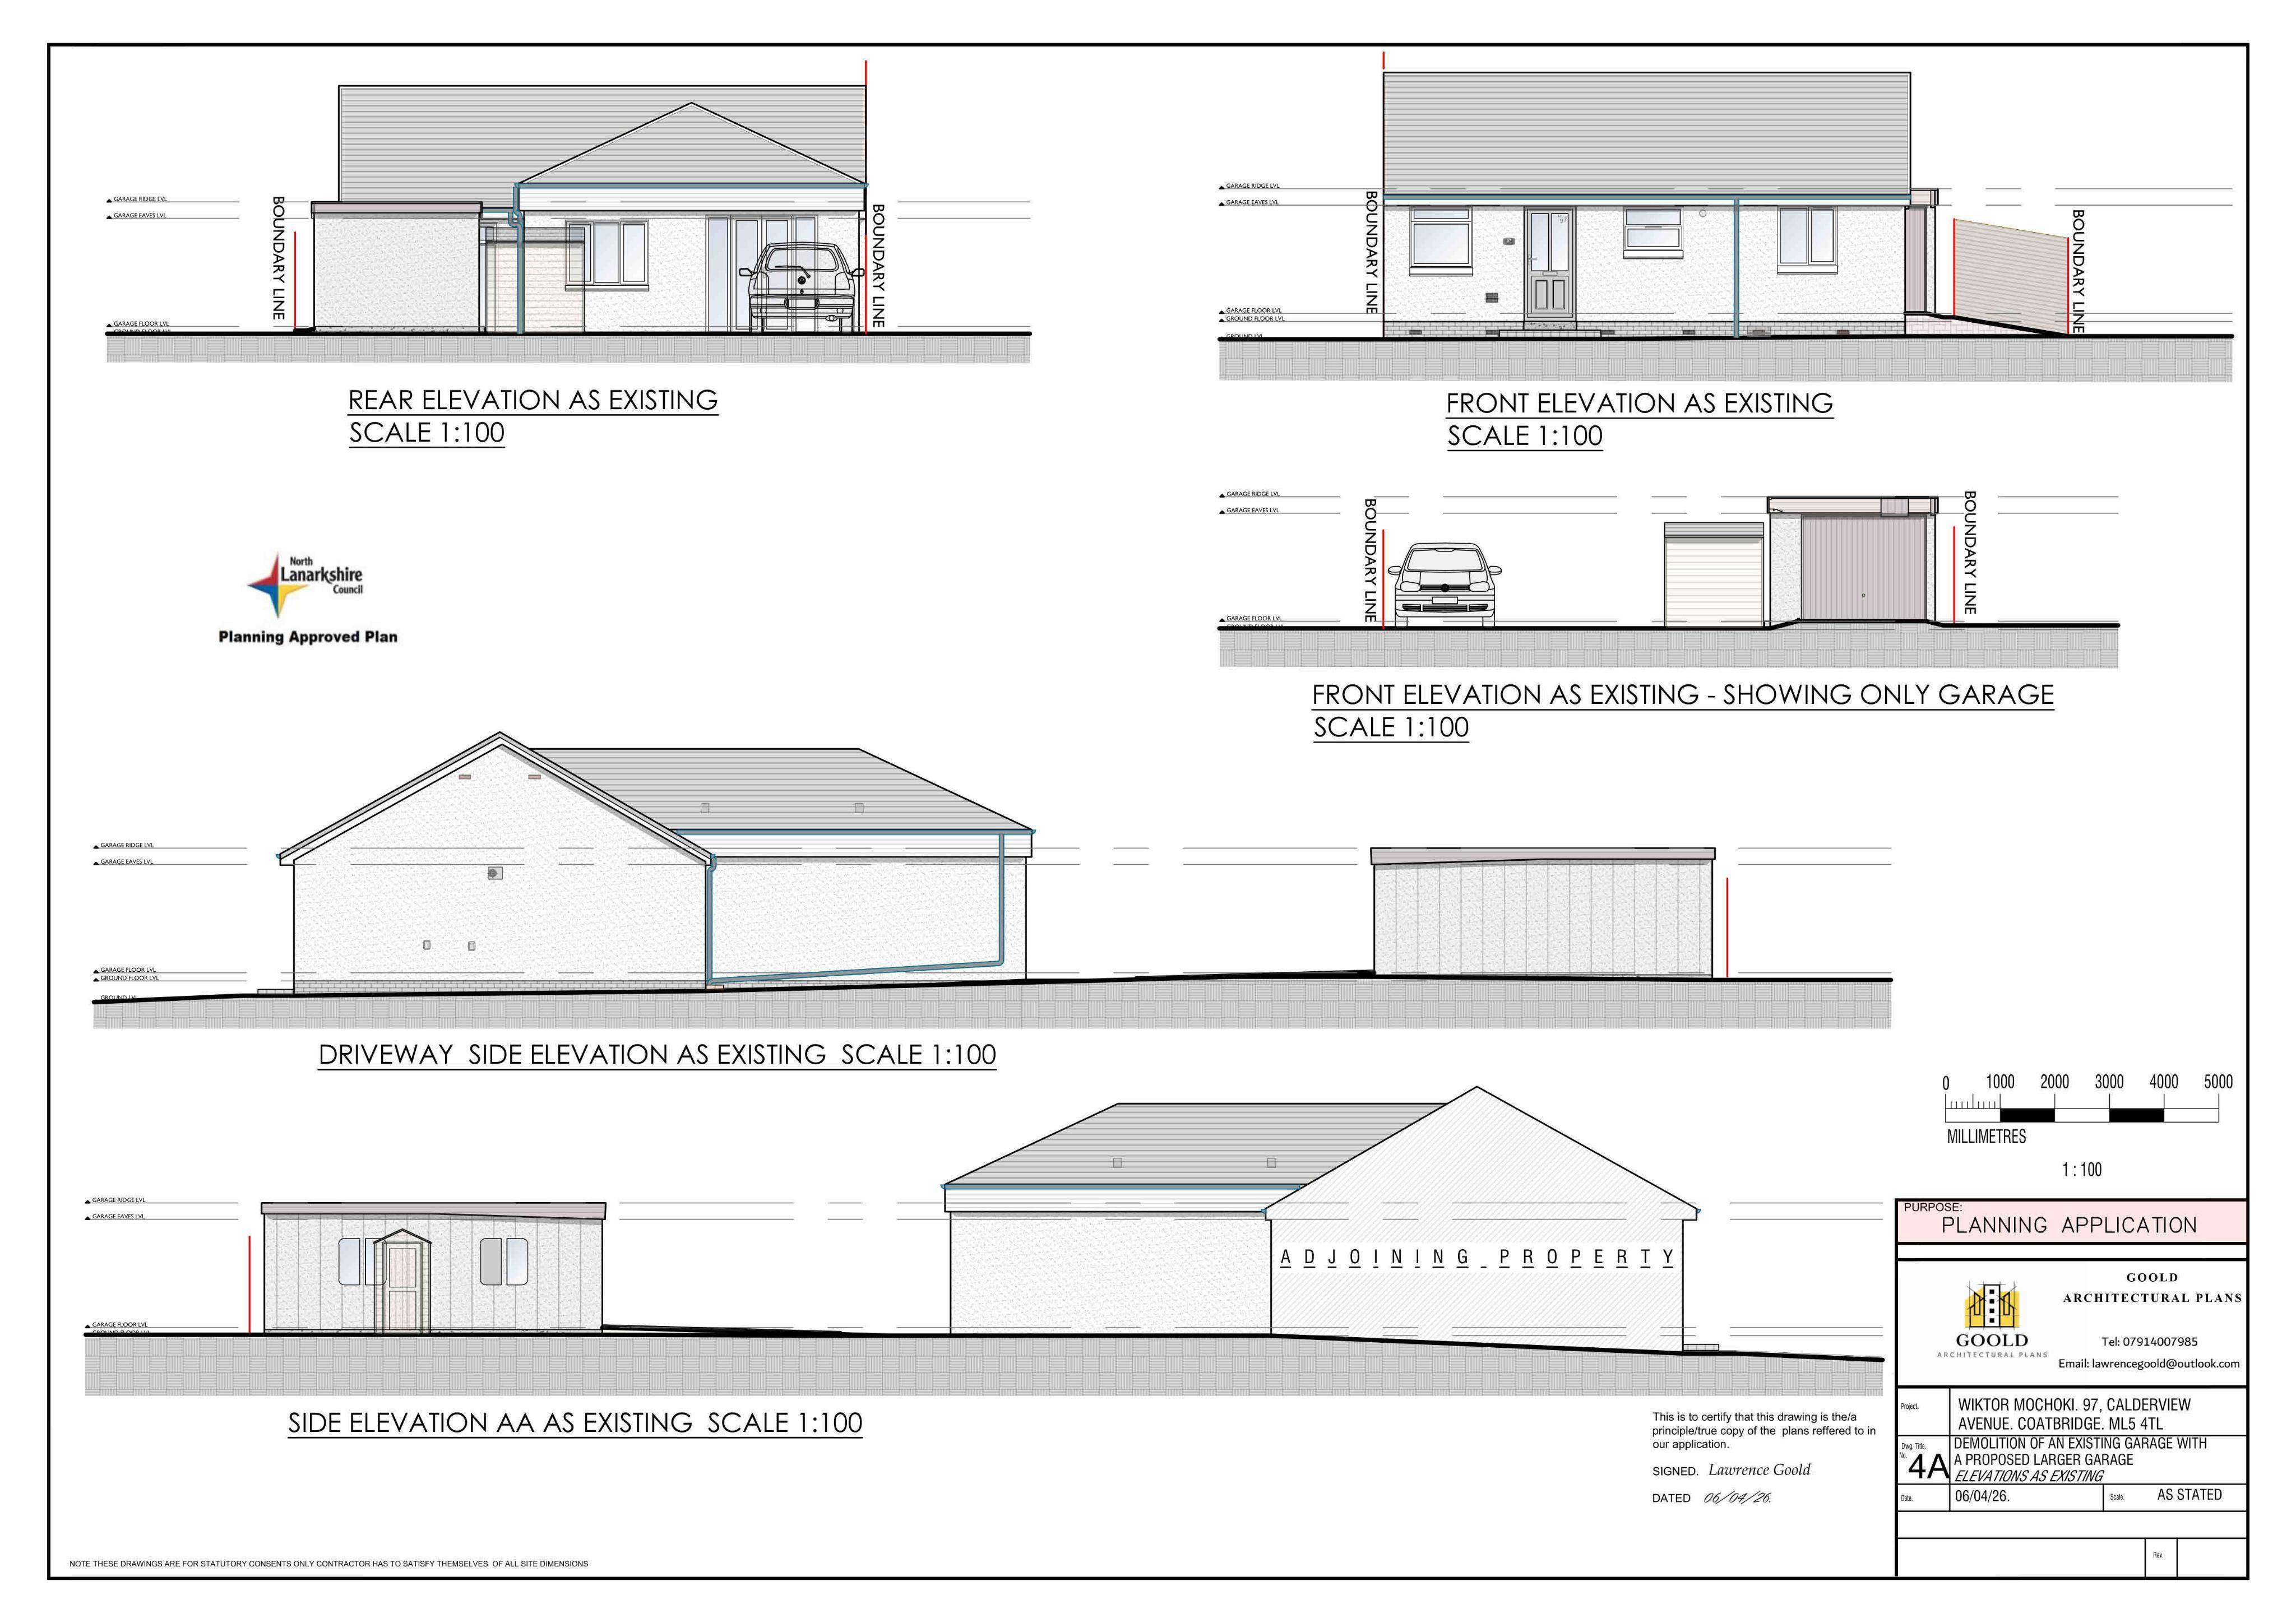
Replacement garage proposed within the existing driveway area, with plans showing the new footprint and updated elevations.
The record
- Reference
- NLK/26/00514/FUL
- Address
- 97 Calderview Avenue Carnbroe Coatbridge North Lanarkshire ML5 4TL
- Status
- Decided - Permitted
- Category
- Outbuildings & Ancillary Structures
- Impact scale
- 3/10
- Authority
- North Lanarkshire Council
Timeline
- Received
- Validated
- Last scraped
- Record created
Additional application data
- Latitude
- 55.8481
- Longitude
- -3.9984
What is proposed
Plain-language summary
Replacement garage proposed within the existing driveway area, with plans showing the new footprint and updated elevations.
As filed with the council
Erection of Replacement Garage