
CityScope · Planning Updates
Application REN/25/1050/LB
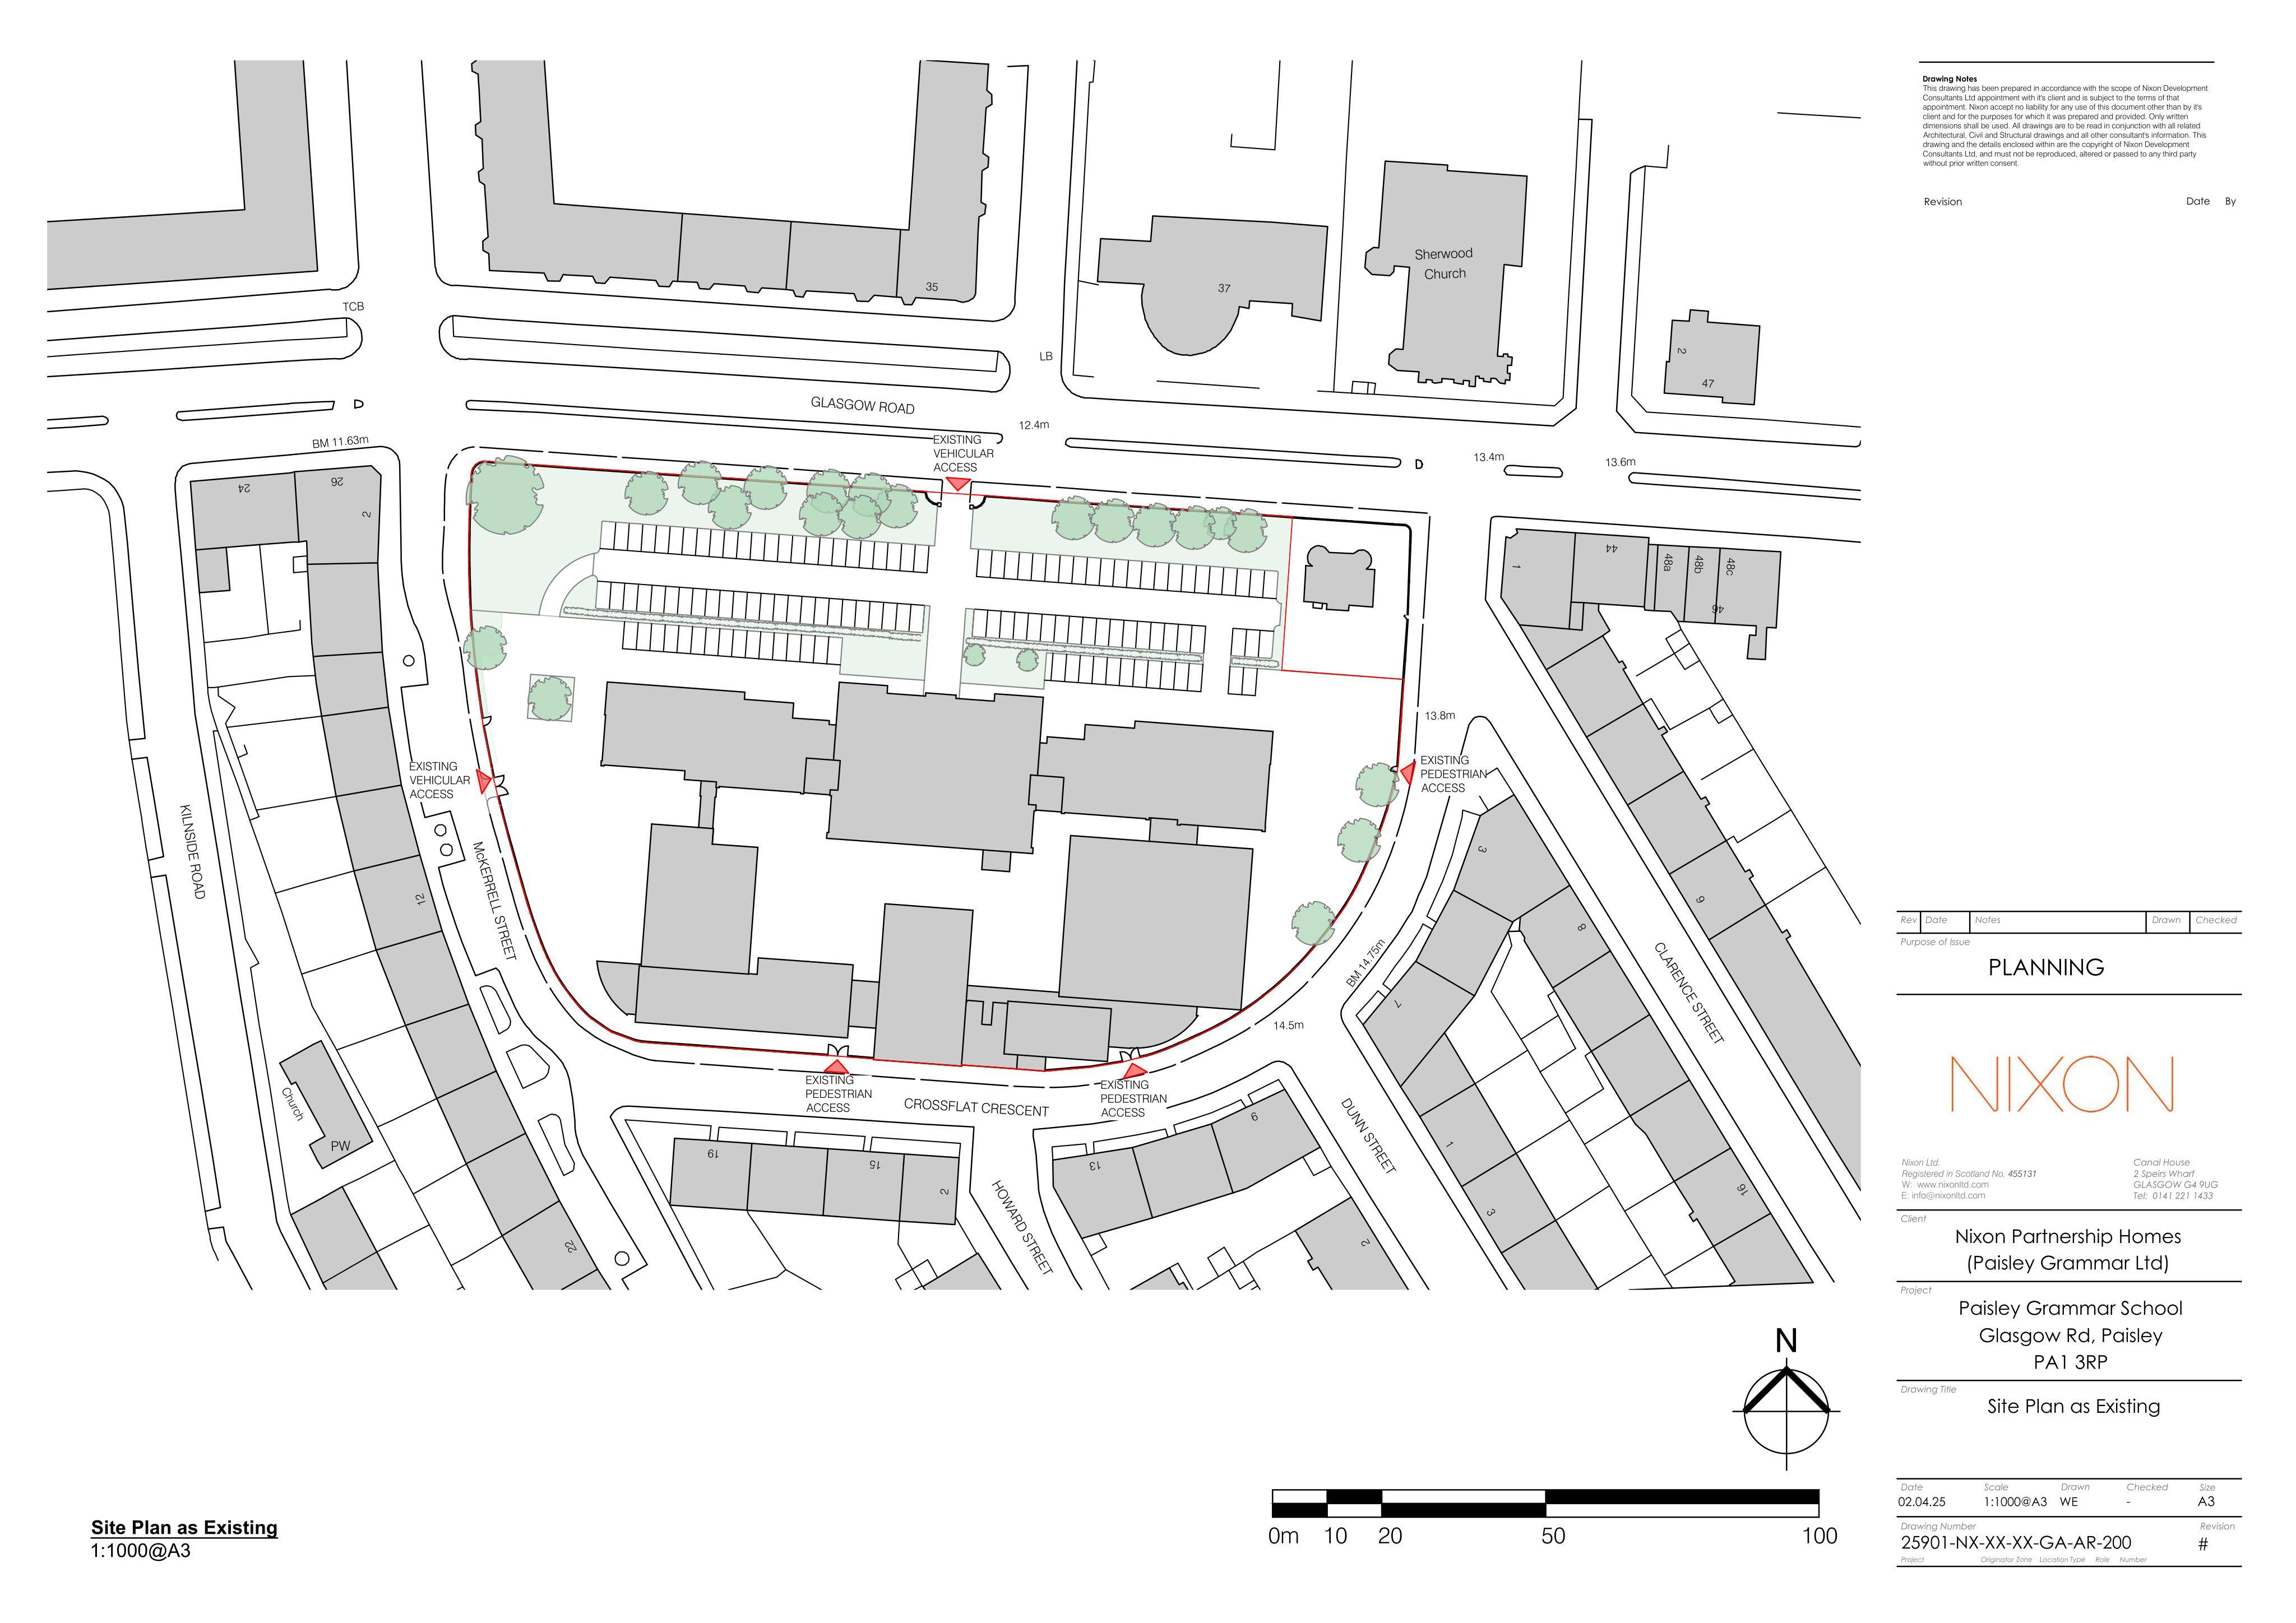
Paisley Grammar School Glasgow Road Paisley PA1 3RP
Proposed conversion of Paisley Grammar School to residential flats, with new windows/roof gables, internal remodelling, removal of a plant room and demolition of side wings.
The record
- Reference
- REN/25/1050/LB
- Address
- Paisley Grammar School Glasgow Road Paisley PA1 3RP
- Status
- Awaiting decision
- Category
- Change of Use & Conversions
- Impact scale
- 6/10
- Authority
- Renfrewshire Council
Timeline
- Received
- Validated
- Last scraped
- Record created
Additional application data
- Latitude
- 55.8464
- Longitude
- -4.4115
What is proposed
Plain-language summary
Proposed conversion of Paisley Grammar School to residential flats, with new windows/roof gables, internal remodelling, removal of a plant room and demolition of side wings.
As filed with the council
External and internal alterations associated with conversion of Paisley Grammar building to residential flats comprising of installation of new windows, reconfiguration and reinstate of existing windows, new pitch roof gables, removal of plant room, internal reconfigurations to layout and demolition of 1960 wing extensions to each side of the main school building