
CityScope · Planning Updates
Application REN/26/0106/NMV
111 - 113 Renfrew Road Paisley PA3 4DY
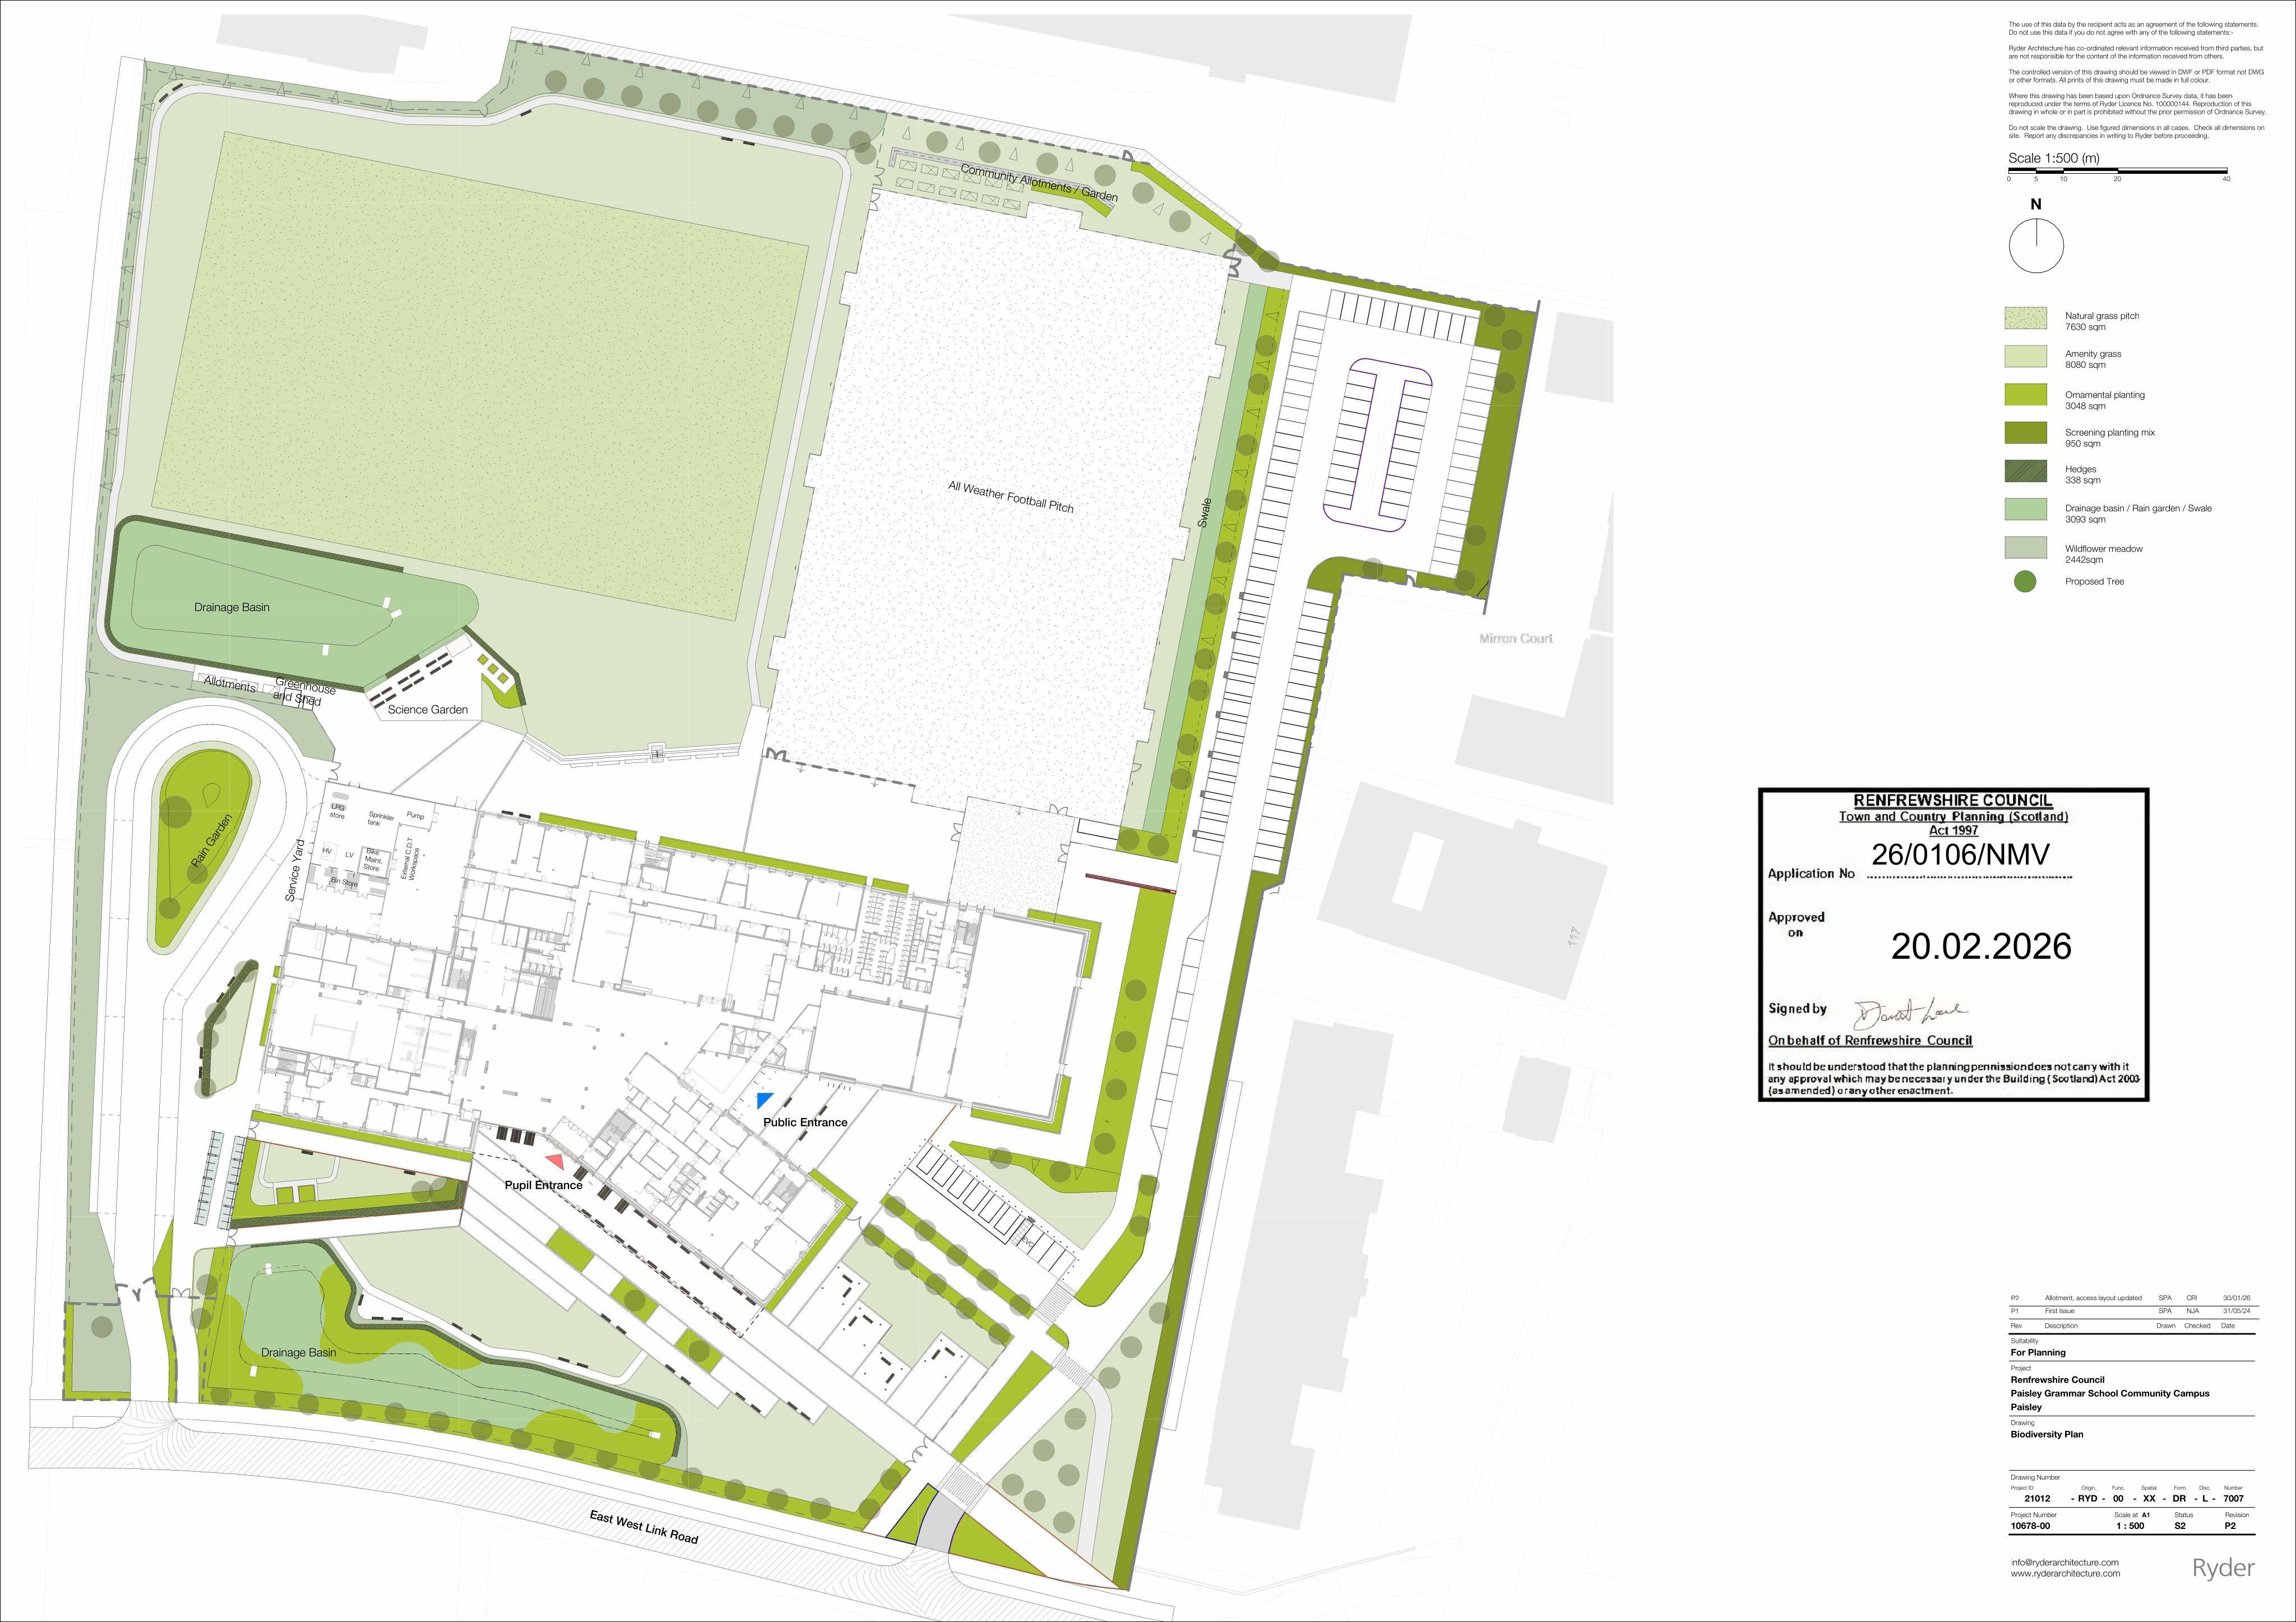
Plans for internal toilet/changing changes, moving roof plant indoors with parapet/screen updates, plus revised landscaping/SUDS and final site connections.
The record
- Reference
- REN/26/0106/NMV
- Address
- 111 - 113 Renfrew Road Paisley PA3 4DY
- Status
- Decided
- Category
- Legal / Administrative
- Impact scale
- 5/10
- Authority
- Renfrewshire Council
Timeline
- Received
- Validated
- Last scraped
- Record created
Additional application data
- Latitude
- 55.8563
- Longitude
- -4.4181
What is proposed
Plain-language summary
Plans for internal toilet/changing changes, moving roof plant indoors with parapet/screen updates, plus revised landscaping/SUDS and final site connections.
As filed with the council
Non Material Variation to planning permission 23/0283/PP comprising of internal alterations to toilet and changing room layouts, relocation of an area of plant equipment from the roof to an internal plant room (including the removal of screening and increasing the entrance roof parapet), change of screening around ground floor external plant to a louvered screen for ventilation purposes and amendments to landscape plans including SUDS basins, finalised connections to the new link road and gabions to the allotments to the north.