
CityScope · Planning Updates
Application REN/26/0178/NMV
The Braes Forehouse Road Kilbarchan Johnstone PA10 2PT
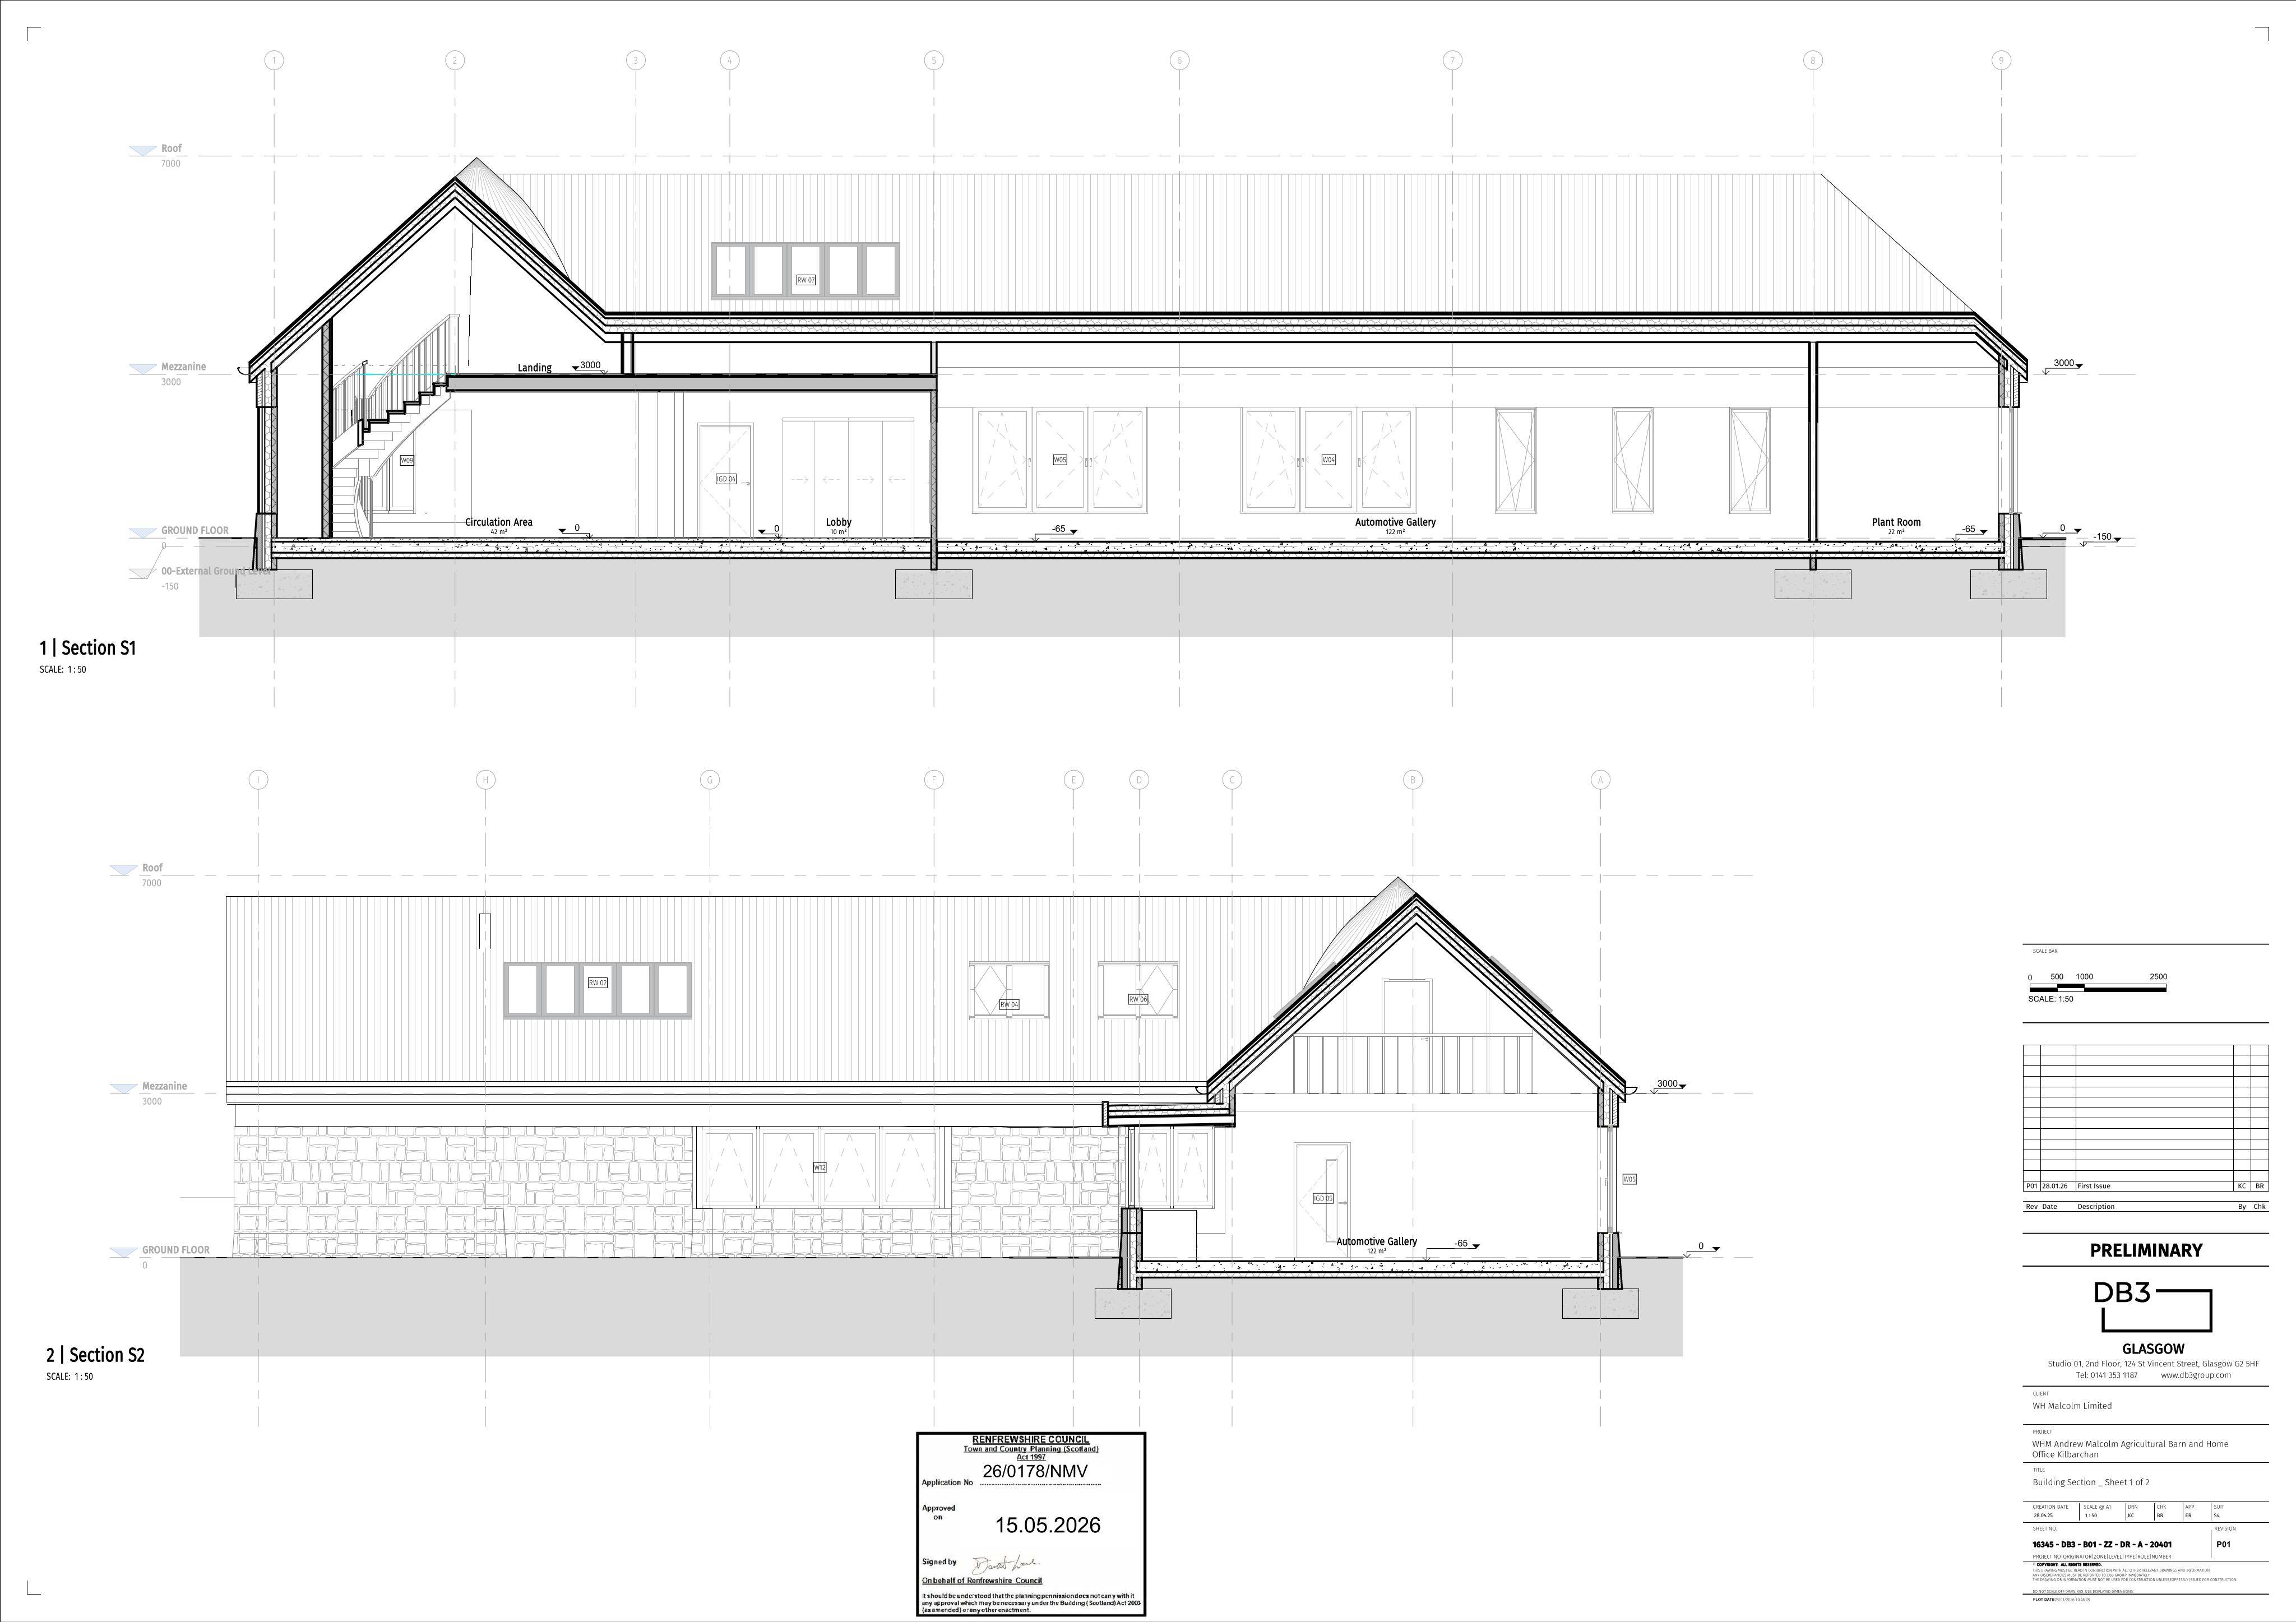
Non-material variation proposes omitting basement/ha-ha and adjusting roofline, adding a small plant-room extension, plus minor elevations and ground profiling.
The record
- Reference
- REN/26/0178/NMV
- Address
- The Braes Forehouse Road Kilbarchan Johnstone PA10 2PT
- Status
- Decided
- Category
- Extensions & Enlargements
- Impact scale
- 6/10
- Authority
- Renfrewshire Council
Timeline
- Received
- Validated
- Last scraped
- Record created
Additional application data
- Latitude
- 55.8416
- Longitude
- -4.57
What is proposed
Plain-language summary
Non-material variation proposes omitting basement/ha-ha and adjusting roofline, adding a small plant-room extension, plus minor elevations and ground profiling.
As filed with the council
Non material variation 24/0452/PP. Omission of basement and ha-ha feature; Extension of roof line on west building to tie into east building; Small extension to west building to provide plant room; Minor elevational changes from approved scheme; Changes in ground profiling to accommodate revised building platform.