CityScope · Planning Updates
Application REN/26/0398/PP
Flat 0/1 10 Ewing Street Kilbarchan Johnstone PA10 2JA
Awaiting decisionLandscaping, Gardens & BoundariesReceived Renfrewshire Council
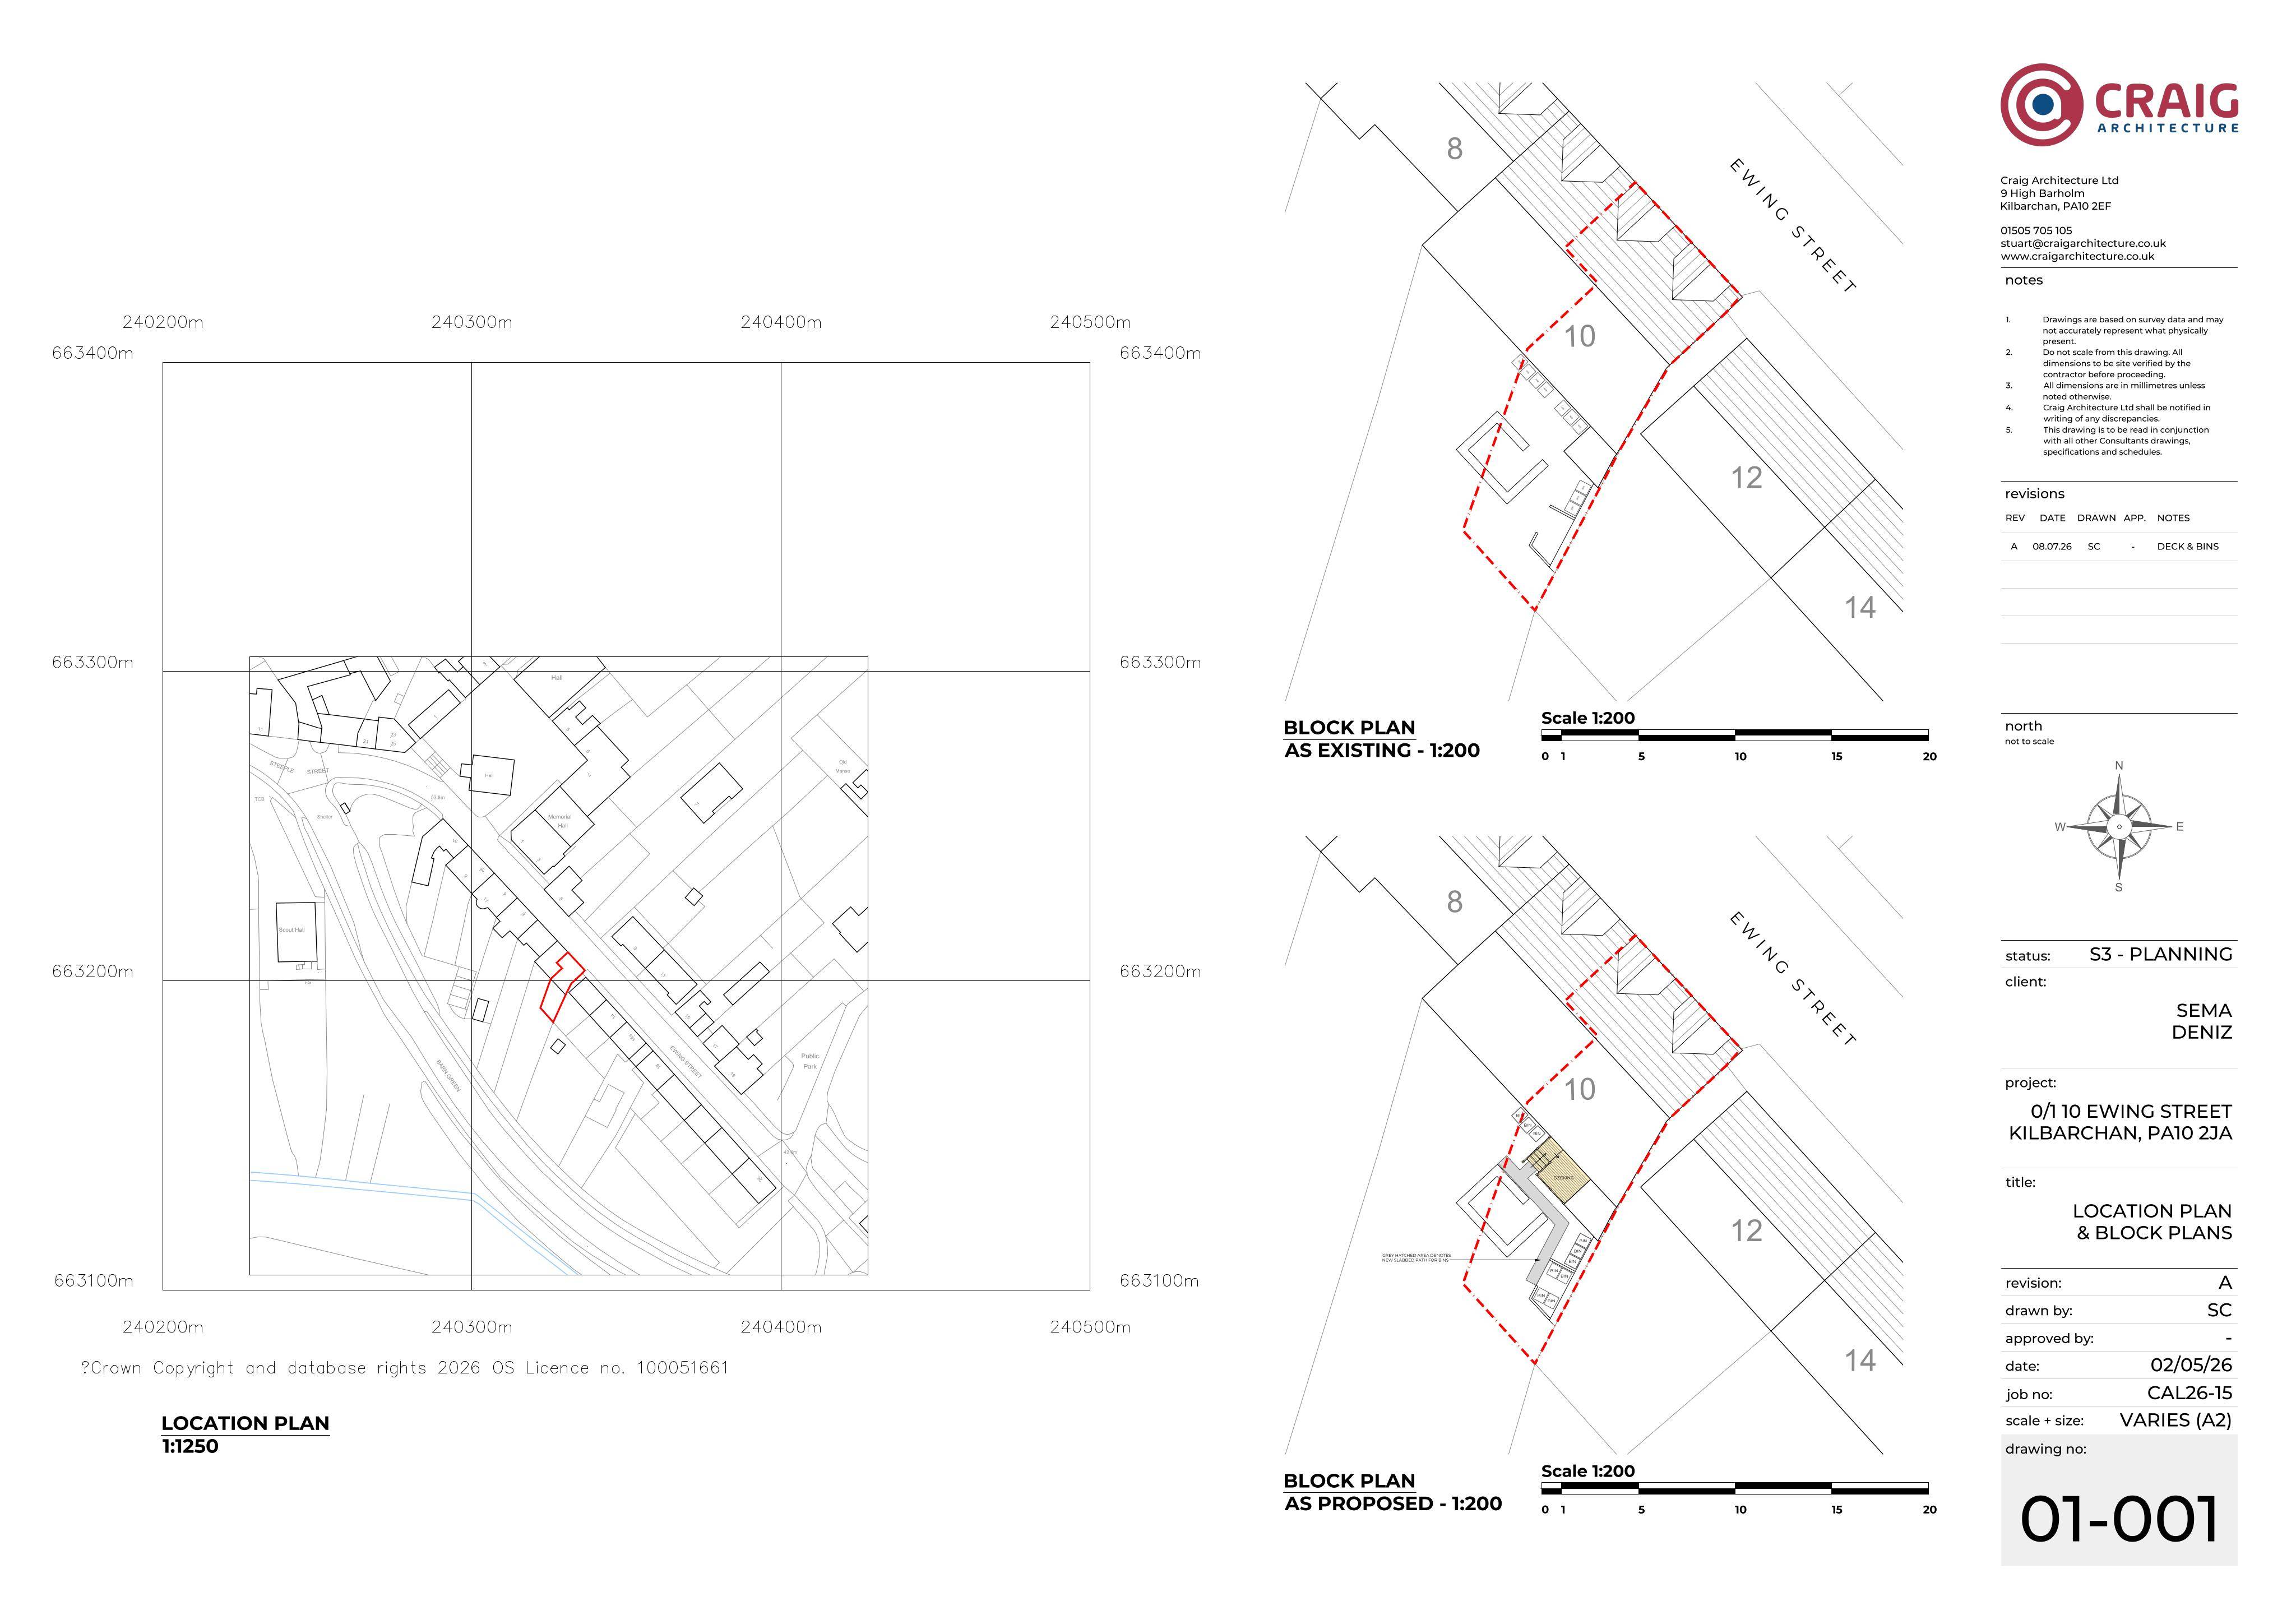
New external rear ground-floor door plus a raised decking platform with steps to the back garden.
The record
- Reference
- REN/26/0398/PP
- Address
- Flat 0/1 10 Ewing Street Kilbarchan Johnstone PA10 2JA
- Status
- Awaiting decision
- Category
- Landscaping, Gardens & Boundaries
- Impact scale
- 3/10
- Authority
- Renfrewshire Council
Timeline
- Received
- Validated
- Last scraped
- Record created
Additional application data
- Latitude
- 55.8354
- Longitude
- -4.5512
What is proposed
Plain-language summary
New external rear ground-floor door plus a raised decking platform with steps to the back garden.
As filed with the council
Formation of external door to rear of ground floor flatted dwelling and installation of raised decking platform and associated steps to rear garden