
CityScope · Planning Updates
Application SHE/2025/306/PPF
4 Hillcrest Lerwick Shetland ZE1 0ST
DecidedChange of Use & ConversionsReceived Shetland Islands Council
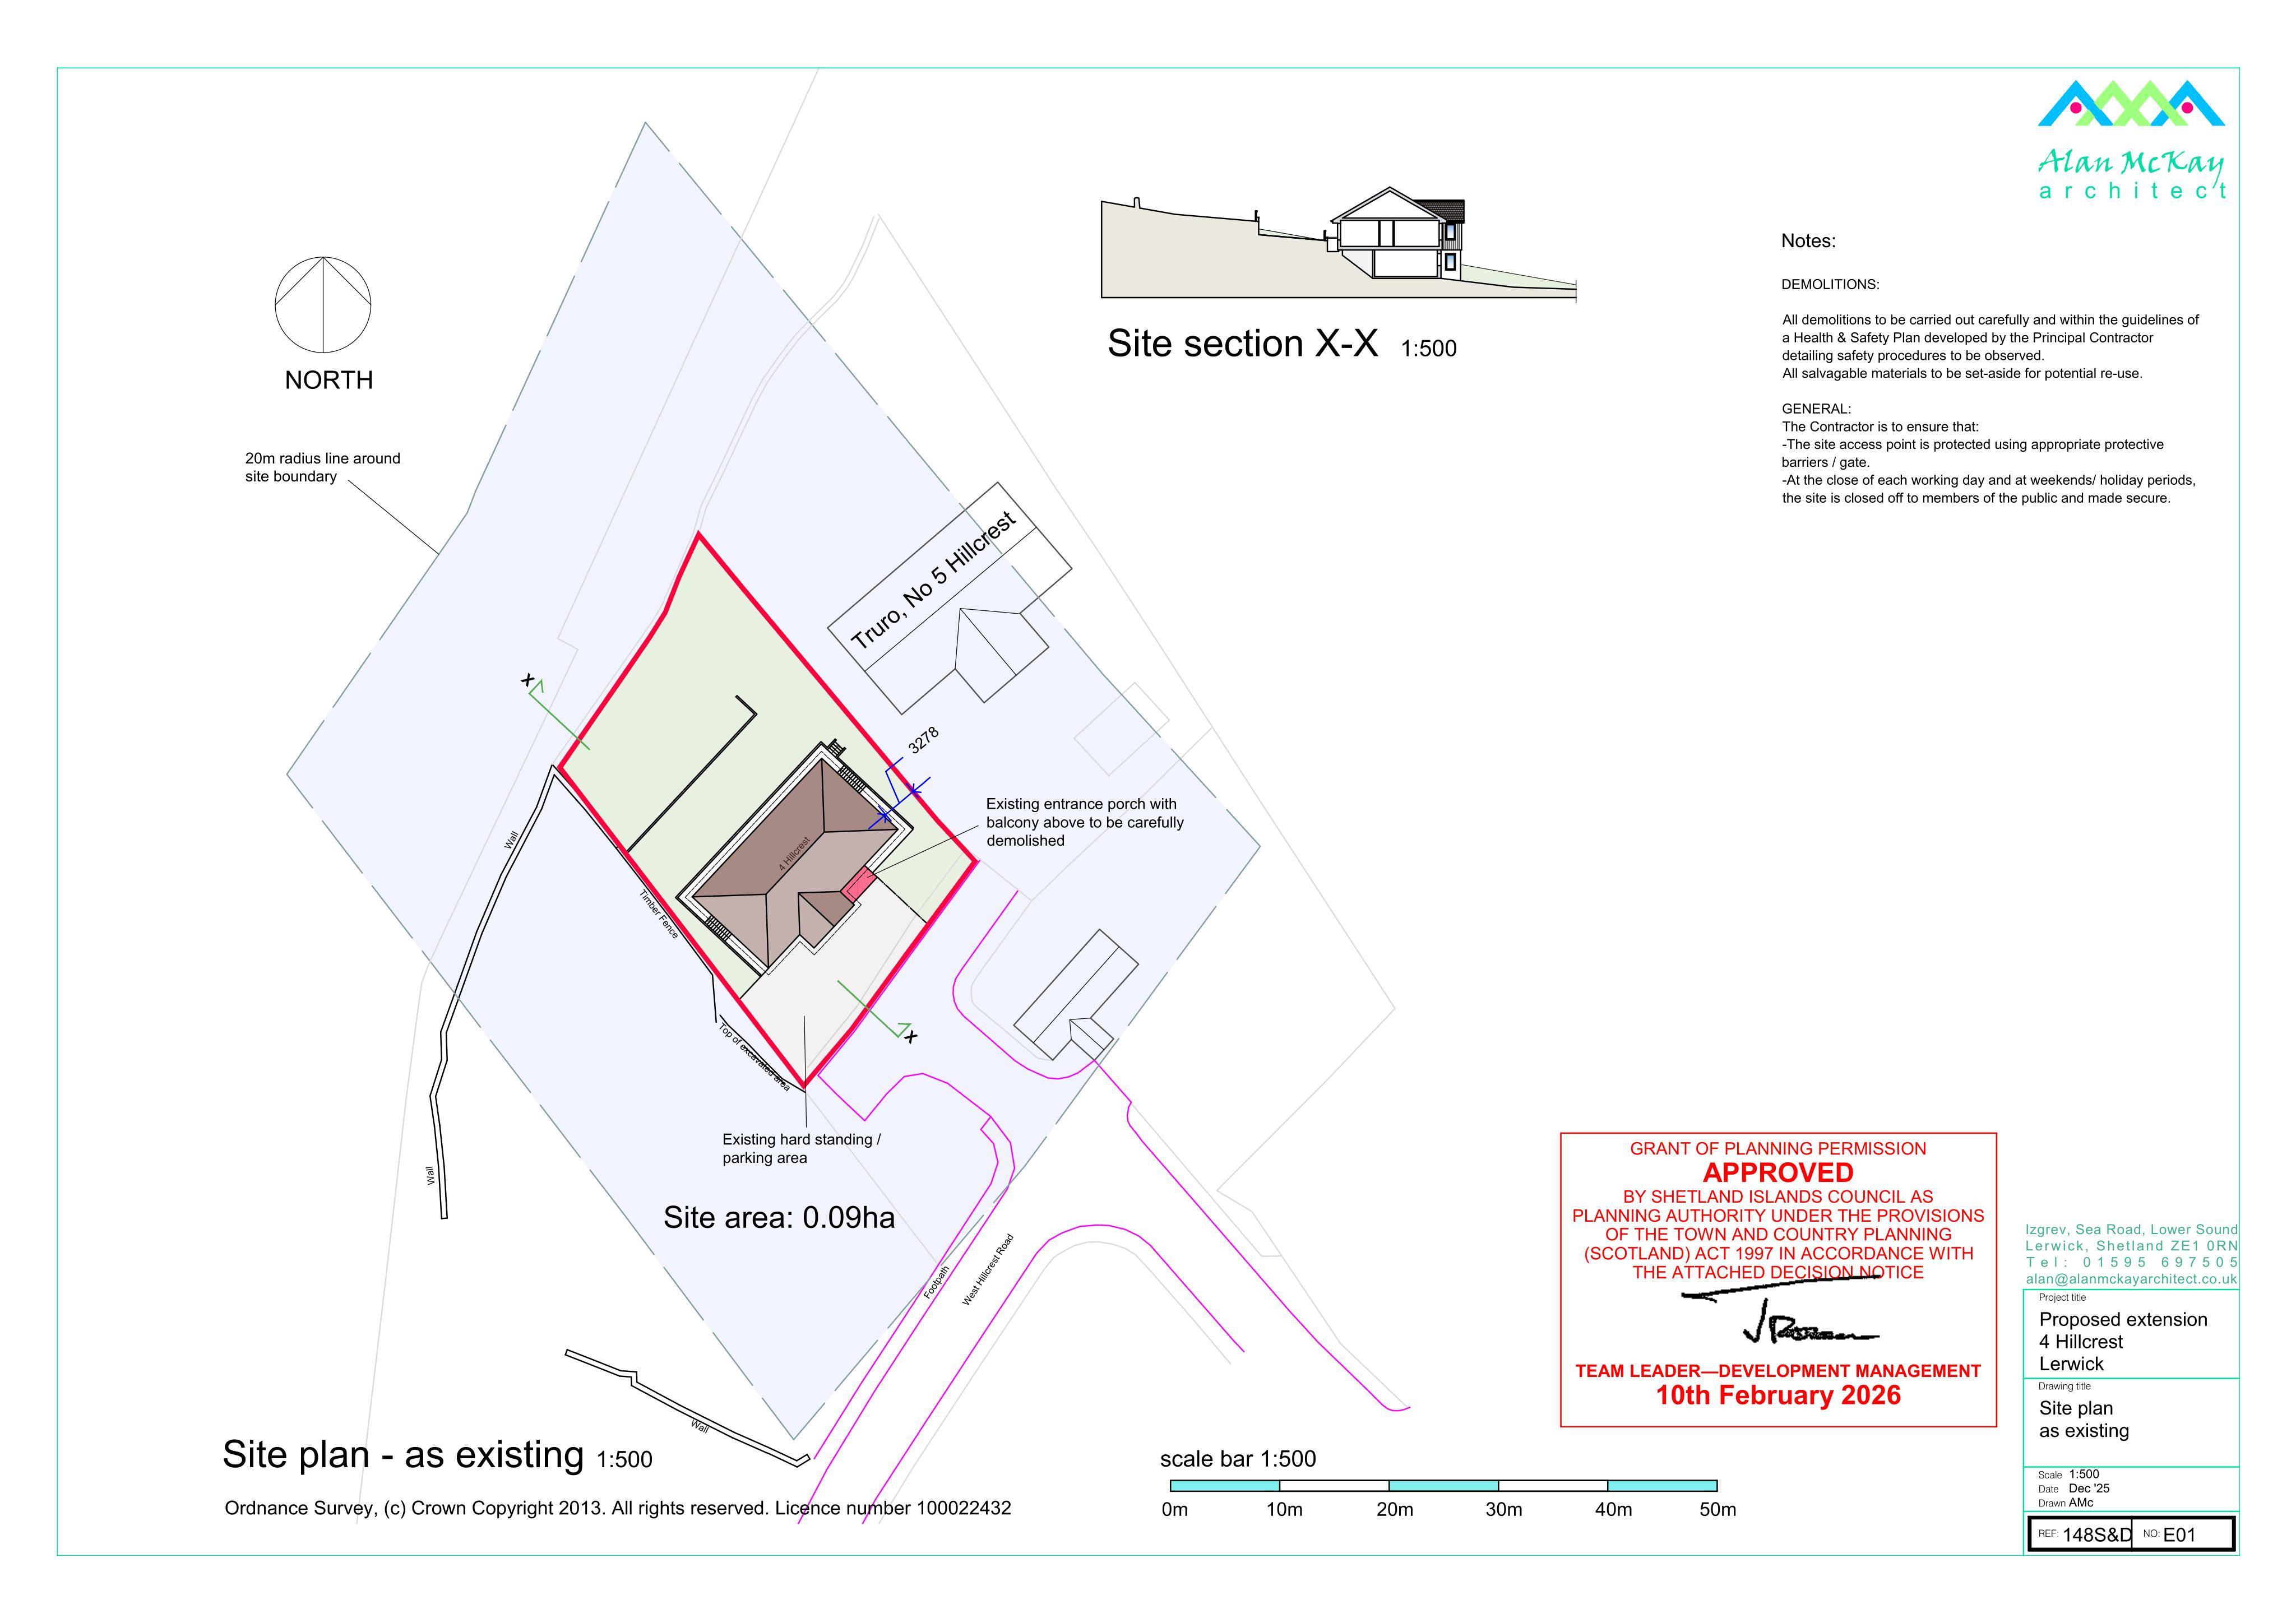
Proposed demolition of the entrance porch, new garage/vestibule, a dining-room balcony, and converting the existing ground-floor garage/store into a granny flat.
The record
- Reference
- SHE/2025/306/PPF
- Address
- 4 Hillcrest Lerwick Shetland ZE1 0ST
- Status
- Decided
- Category
- Change of Use & Conversions
- Impact scale
- 5/10
- Authority
- Shetland Islands Council
Timeline
- Received
- Validated
- Last scraped
- Record created
Additional application data
- Latitude
- 60.1454
- Longitude
- -1.1797
What is proposed
Plain-language summary
Proposed demolition of the entrance porch, new garage/vestibule, a dining-room balcony, and converting the existing ground-floor garage/store into a granny flat.
As filed with the council
Demolition of existing entrance porch; erection of new garage and vestibule; erection of new external balcony from dining room; conversion of former ground floor garage and store to granny flat.