
CityScope · Planning Updates
Application EDI/24/01346/VARY
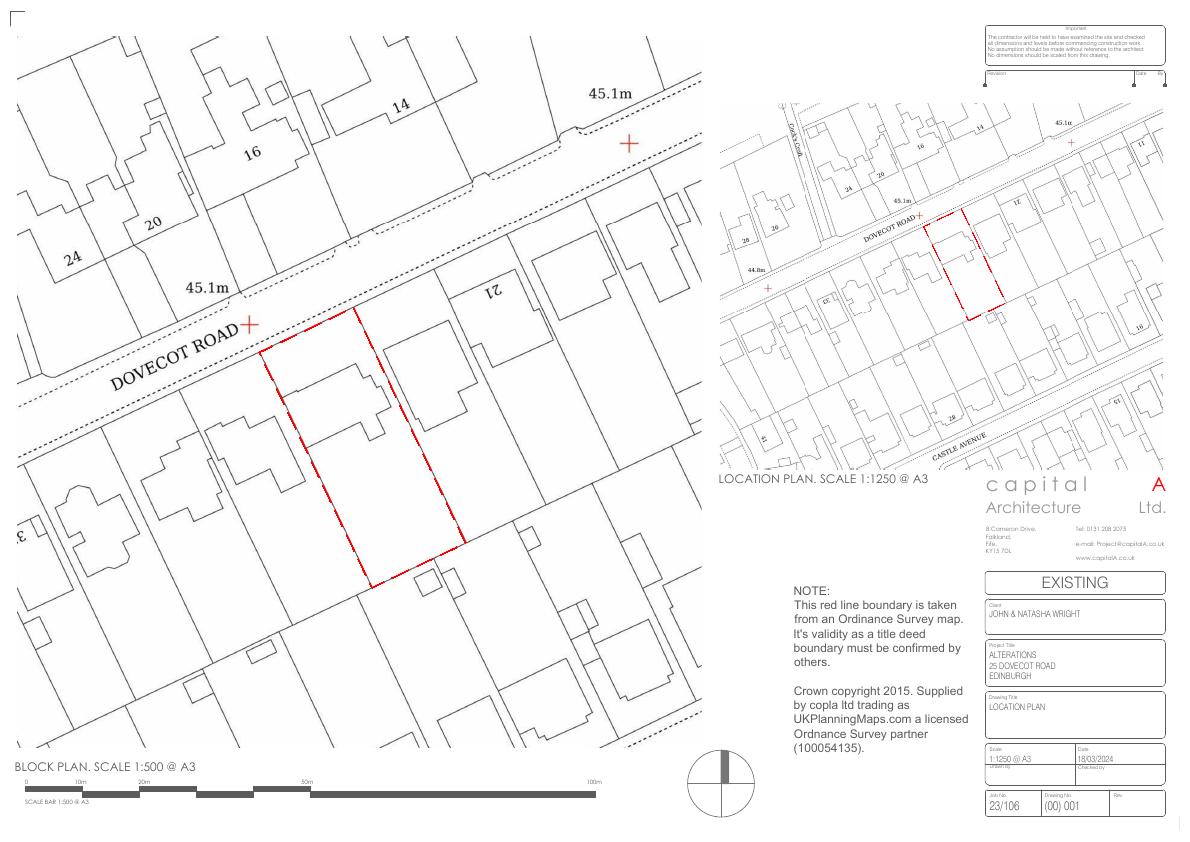
25 Dovecot Road Edinburgh EH12 7LF
Scales back earlier consent: scrap east-side extension, shrink new roof, re-clad porch to match timber dormer, redesign rear dormer, add front rooflights, swap clay for dark-grey tiles.
The record
- Reference
- EDI/24/01346/VARY
- Address
- 25 Dovecot Road Edinburgh EH12 7LF
- Status
- Permission has been varied
- Category
- Roof Works & Dormers
- Impact scale
- 2/10
- Authority
- The City of Edinburgh Council
Timeline
- Received
- Validated
- Last scraped
- Record created
Additional application data
- Latitude
- 55.9381
- Longitude
- -3.2836
What is proposed
Plain-language summary
Scales back earlier consent: scrap east-side extension, shrink new roof, re-clad porch to match timber dormer, redesign rear dormer, add front rooflights, swap clay for dark-grey tiles.
As filed with the council
Non-Material Variation application to 24/01346/FUL. Reduce the amount of new roof being built. Not build the approved extension on the East side of the house. Replace the existing porch with a new structure the same size, clad in the same timber as previously approved for the dormer. Change the design of the approved dormer to the rear. Add rooflights to the front /north elevation roof. Change the roof finish from clay tiles to dark grey tiles.