
CityScope · Planning Updates
Application EDI/26/01907/FUL
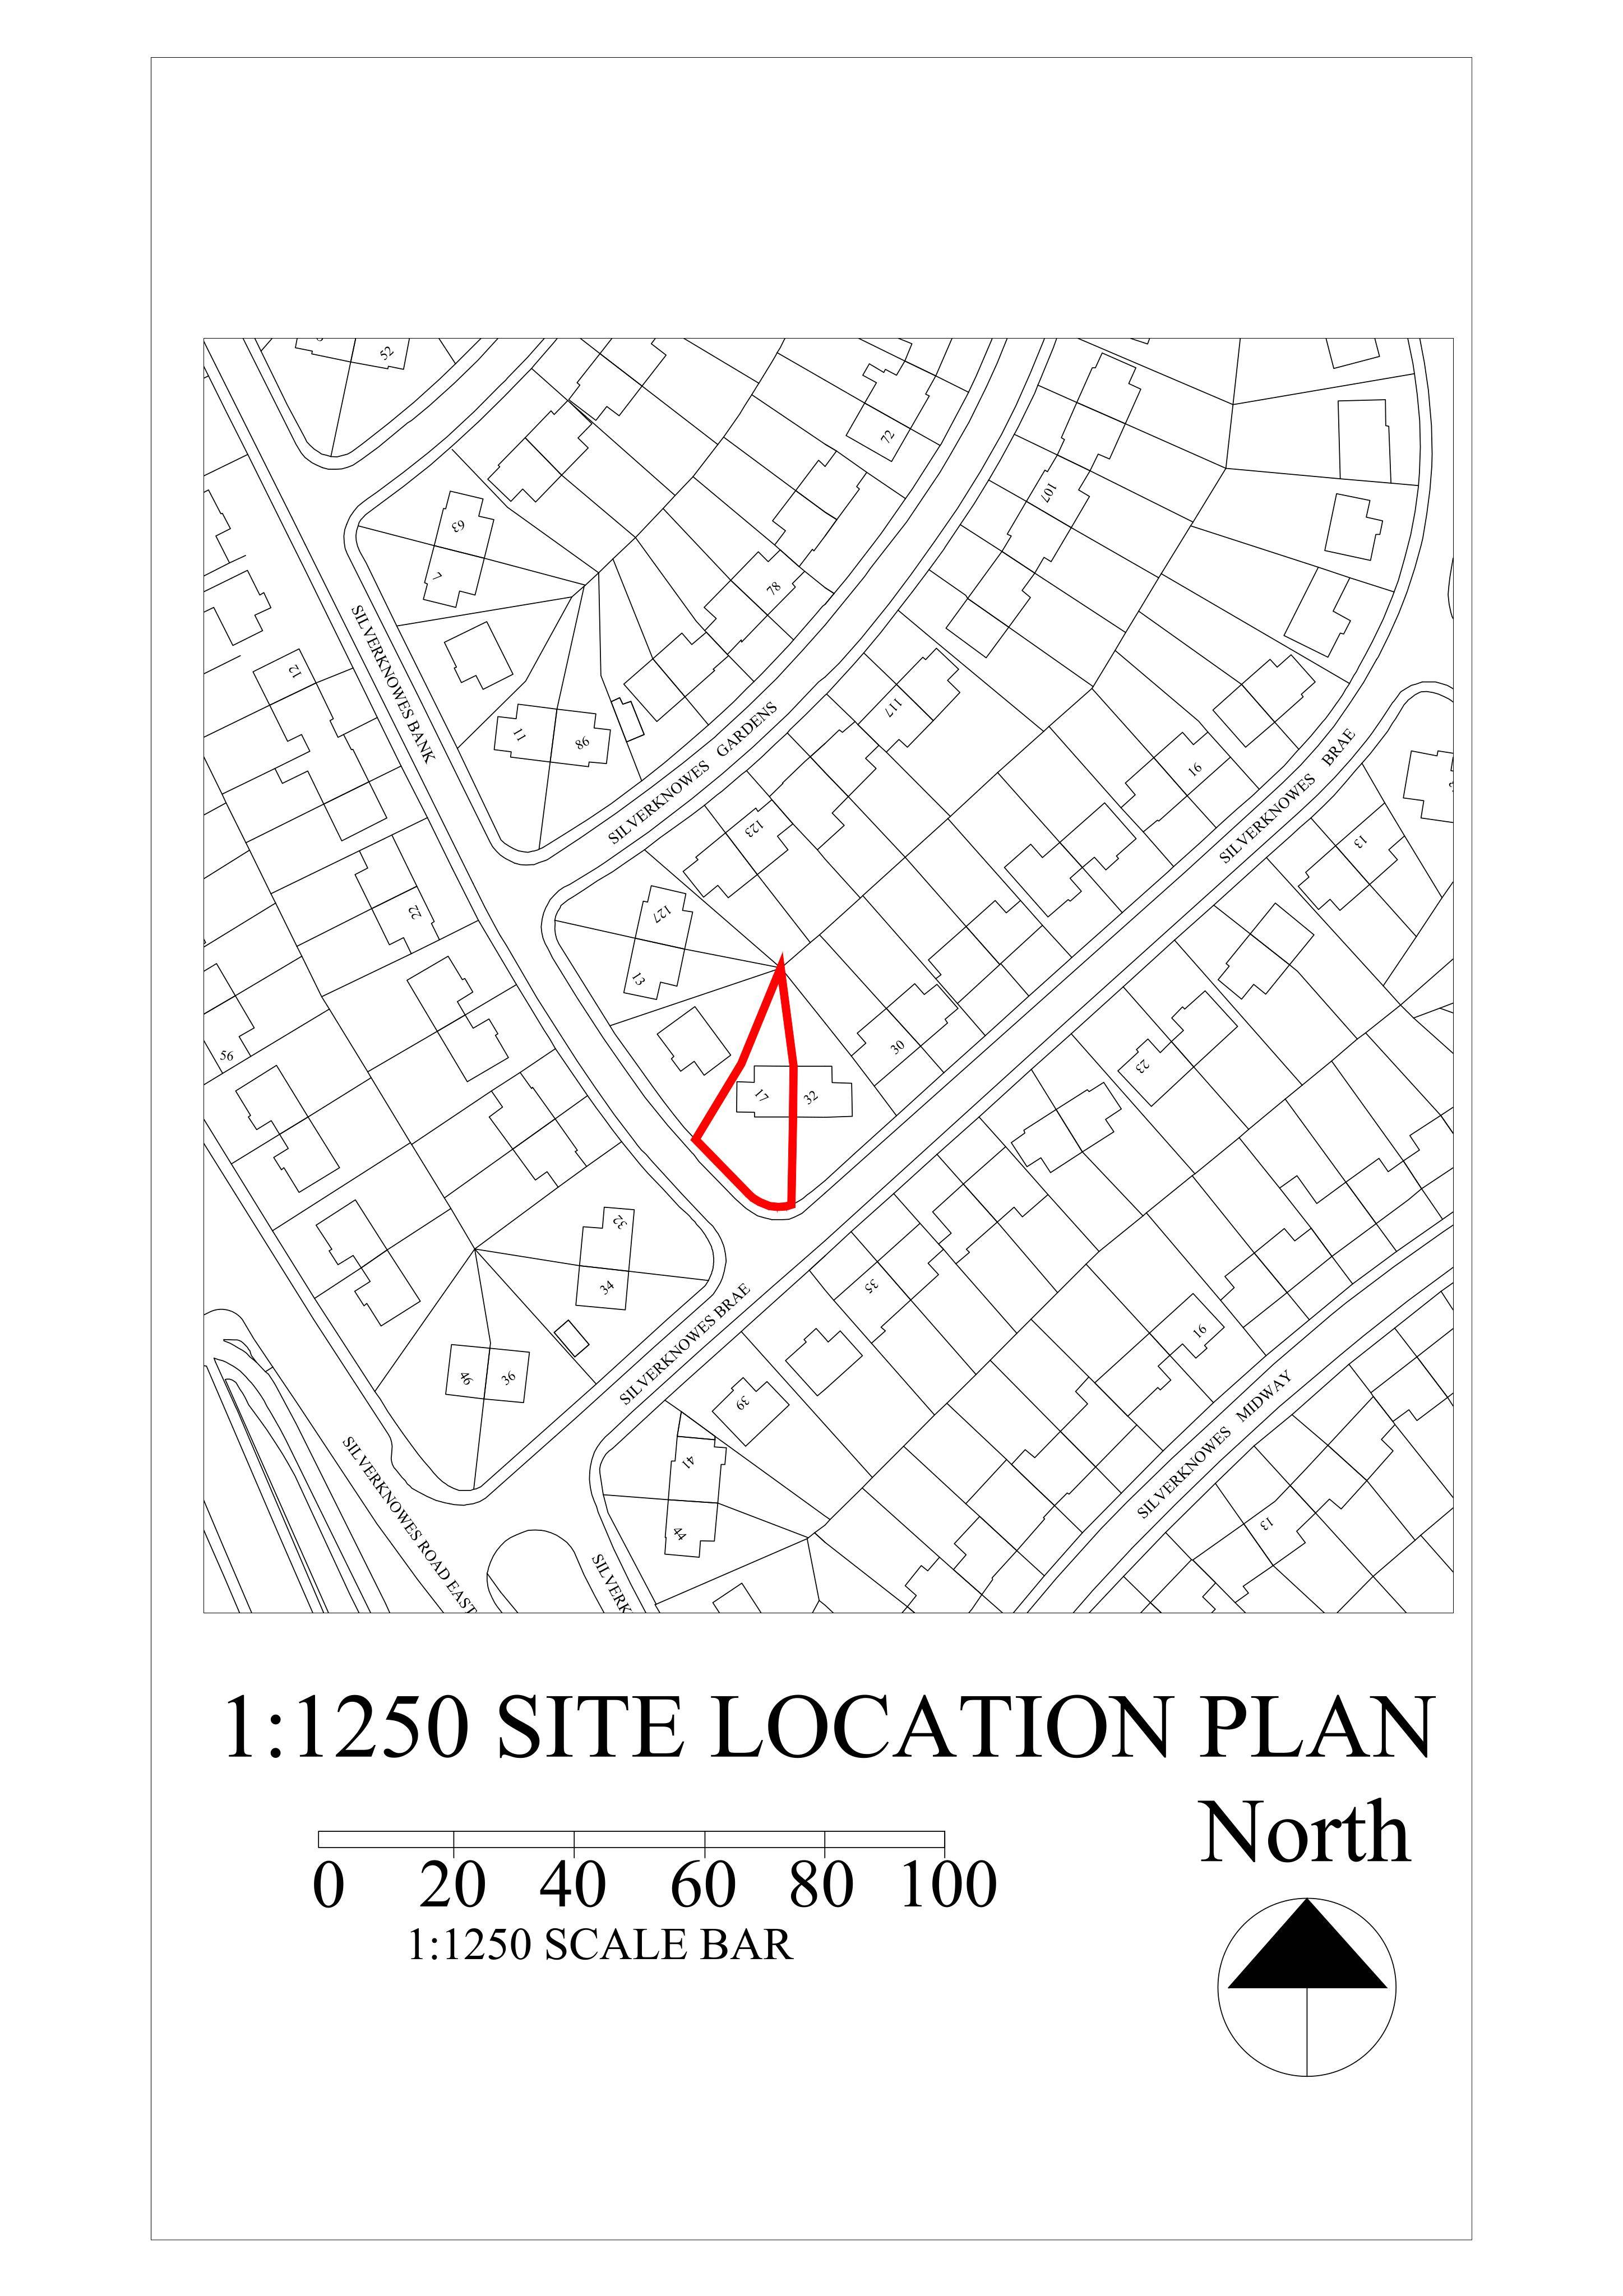
17 Silverknowes Bank Edinburgh EH4 5PG
Application GrantedExtensions & EnlargementsReceived The City of Edinburgh Council
A side-and-rear kitchen extension could reshape this corner house, with the garage walls raised and a new flat roof linking old and new work.
The record
- Reference
- EDI/26/01907/FUL
- Address
- 17 Silverknowes Bank Edinburgh EH4 5PG
- Status
- Application Granted
- Category
- Extensions & Enlargements
- Impact scale
- 3/10
- Authority
- The City of Edinburgh Council
Timeline
- Received
- Validated
- Last scraped
- Record created
Additional application data
- Latitude
- 55.9678
- Longitude
- -3.2674
What is proposed
Plain-language summary
A side-and-rear kitchen extension could reshape this corner house, with the garage walls raised and a new flat roof linking old and new work.
As filed with the council
Construction of single storey extension to side of existing house, built to rear of existing garage to form enlarged kitchen. Increase wallhead heights over garage and install new flat roof over extension and existing garage at common level.