
CityScope · Planning Updates
Application EDI/26/02666/FUL
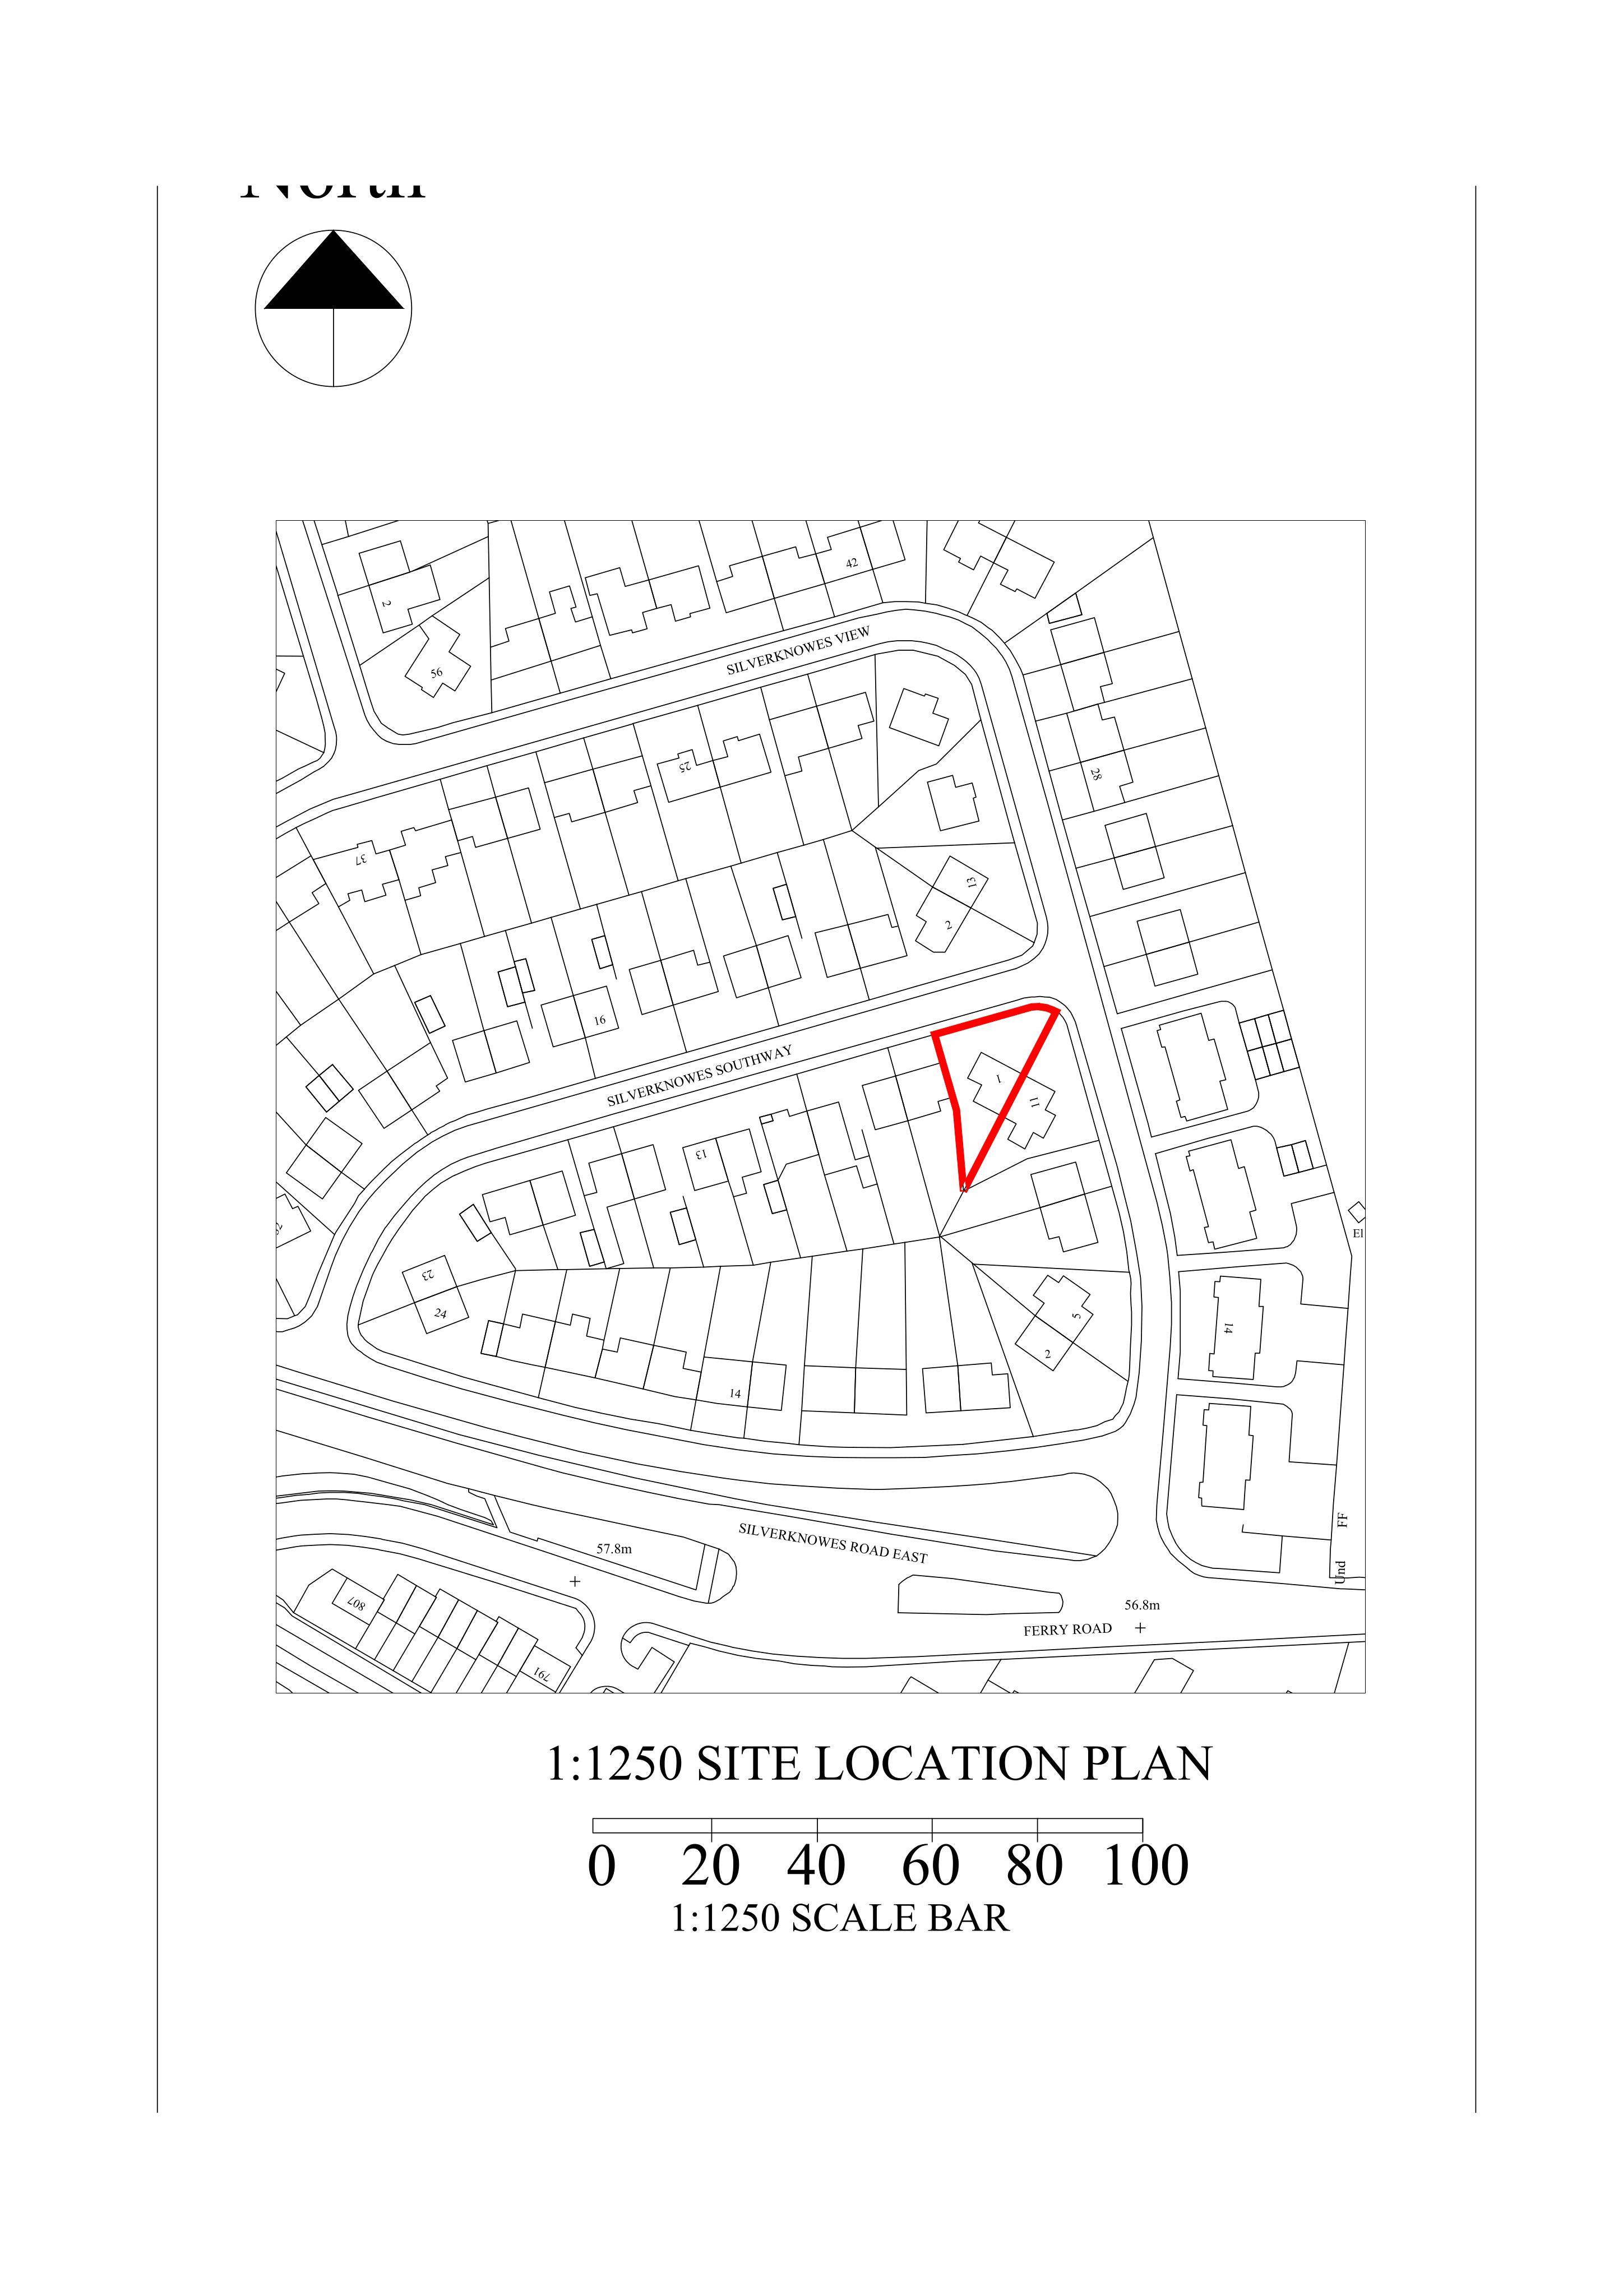
1 Silverknowes Southway Edinburgh EH4 5PX
Awaiting AssessmentExtensions & EnlargementsReceived The City of Edinburgh Council
Side garage could make way for a single-storey extension pushed slightly forward, adding a porch-style entrance and new rear window and door layout.
The record
- Reference
- EDI/26/02666/FUL
- Address
- 1 Silverknowes Southway Edinburgh EH4 5PX
- Status
- Awaiting Assessment
- Category
- Extensions & Enlargements
- Impact scale
- 4/10
- Authority
- The City of Edinburgh Council
Timeline
- Received
- Validated
- Last scraped
- Record created
Additional application data
- Latitude
- 55.9667
- Longitude
- -3.2627
What is proposed
Plain-language summary
Side garage could make way for a single-storey extension pushed slightly forward, adding a porch-style entrance and new rear window and door layout.
As filed with the council
Removal of existing garage to side of house and construction of single storey extension to side of house. Extension to project past front of house, with roof extended over the front entrance door. Revised arrangement of window and doors to rear elevation of existing house.