
CityScope · Planning Updates
Application EDI/26/02430/FUL
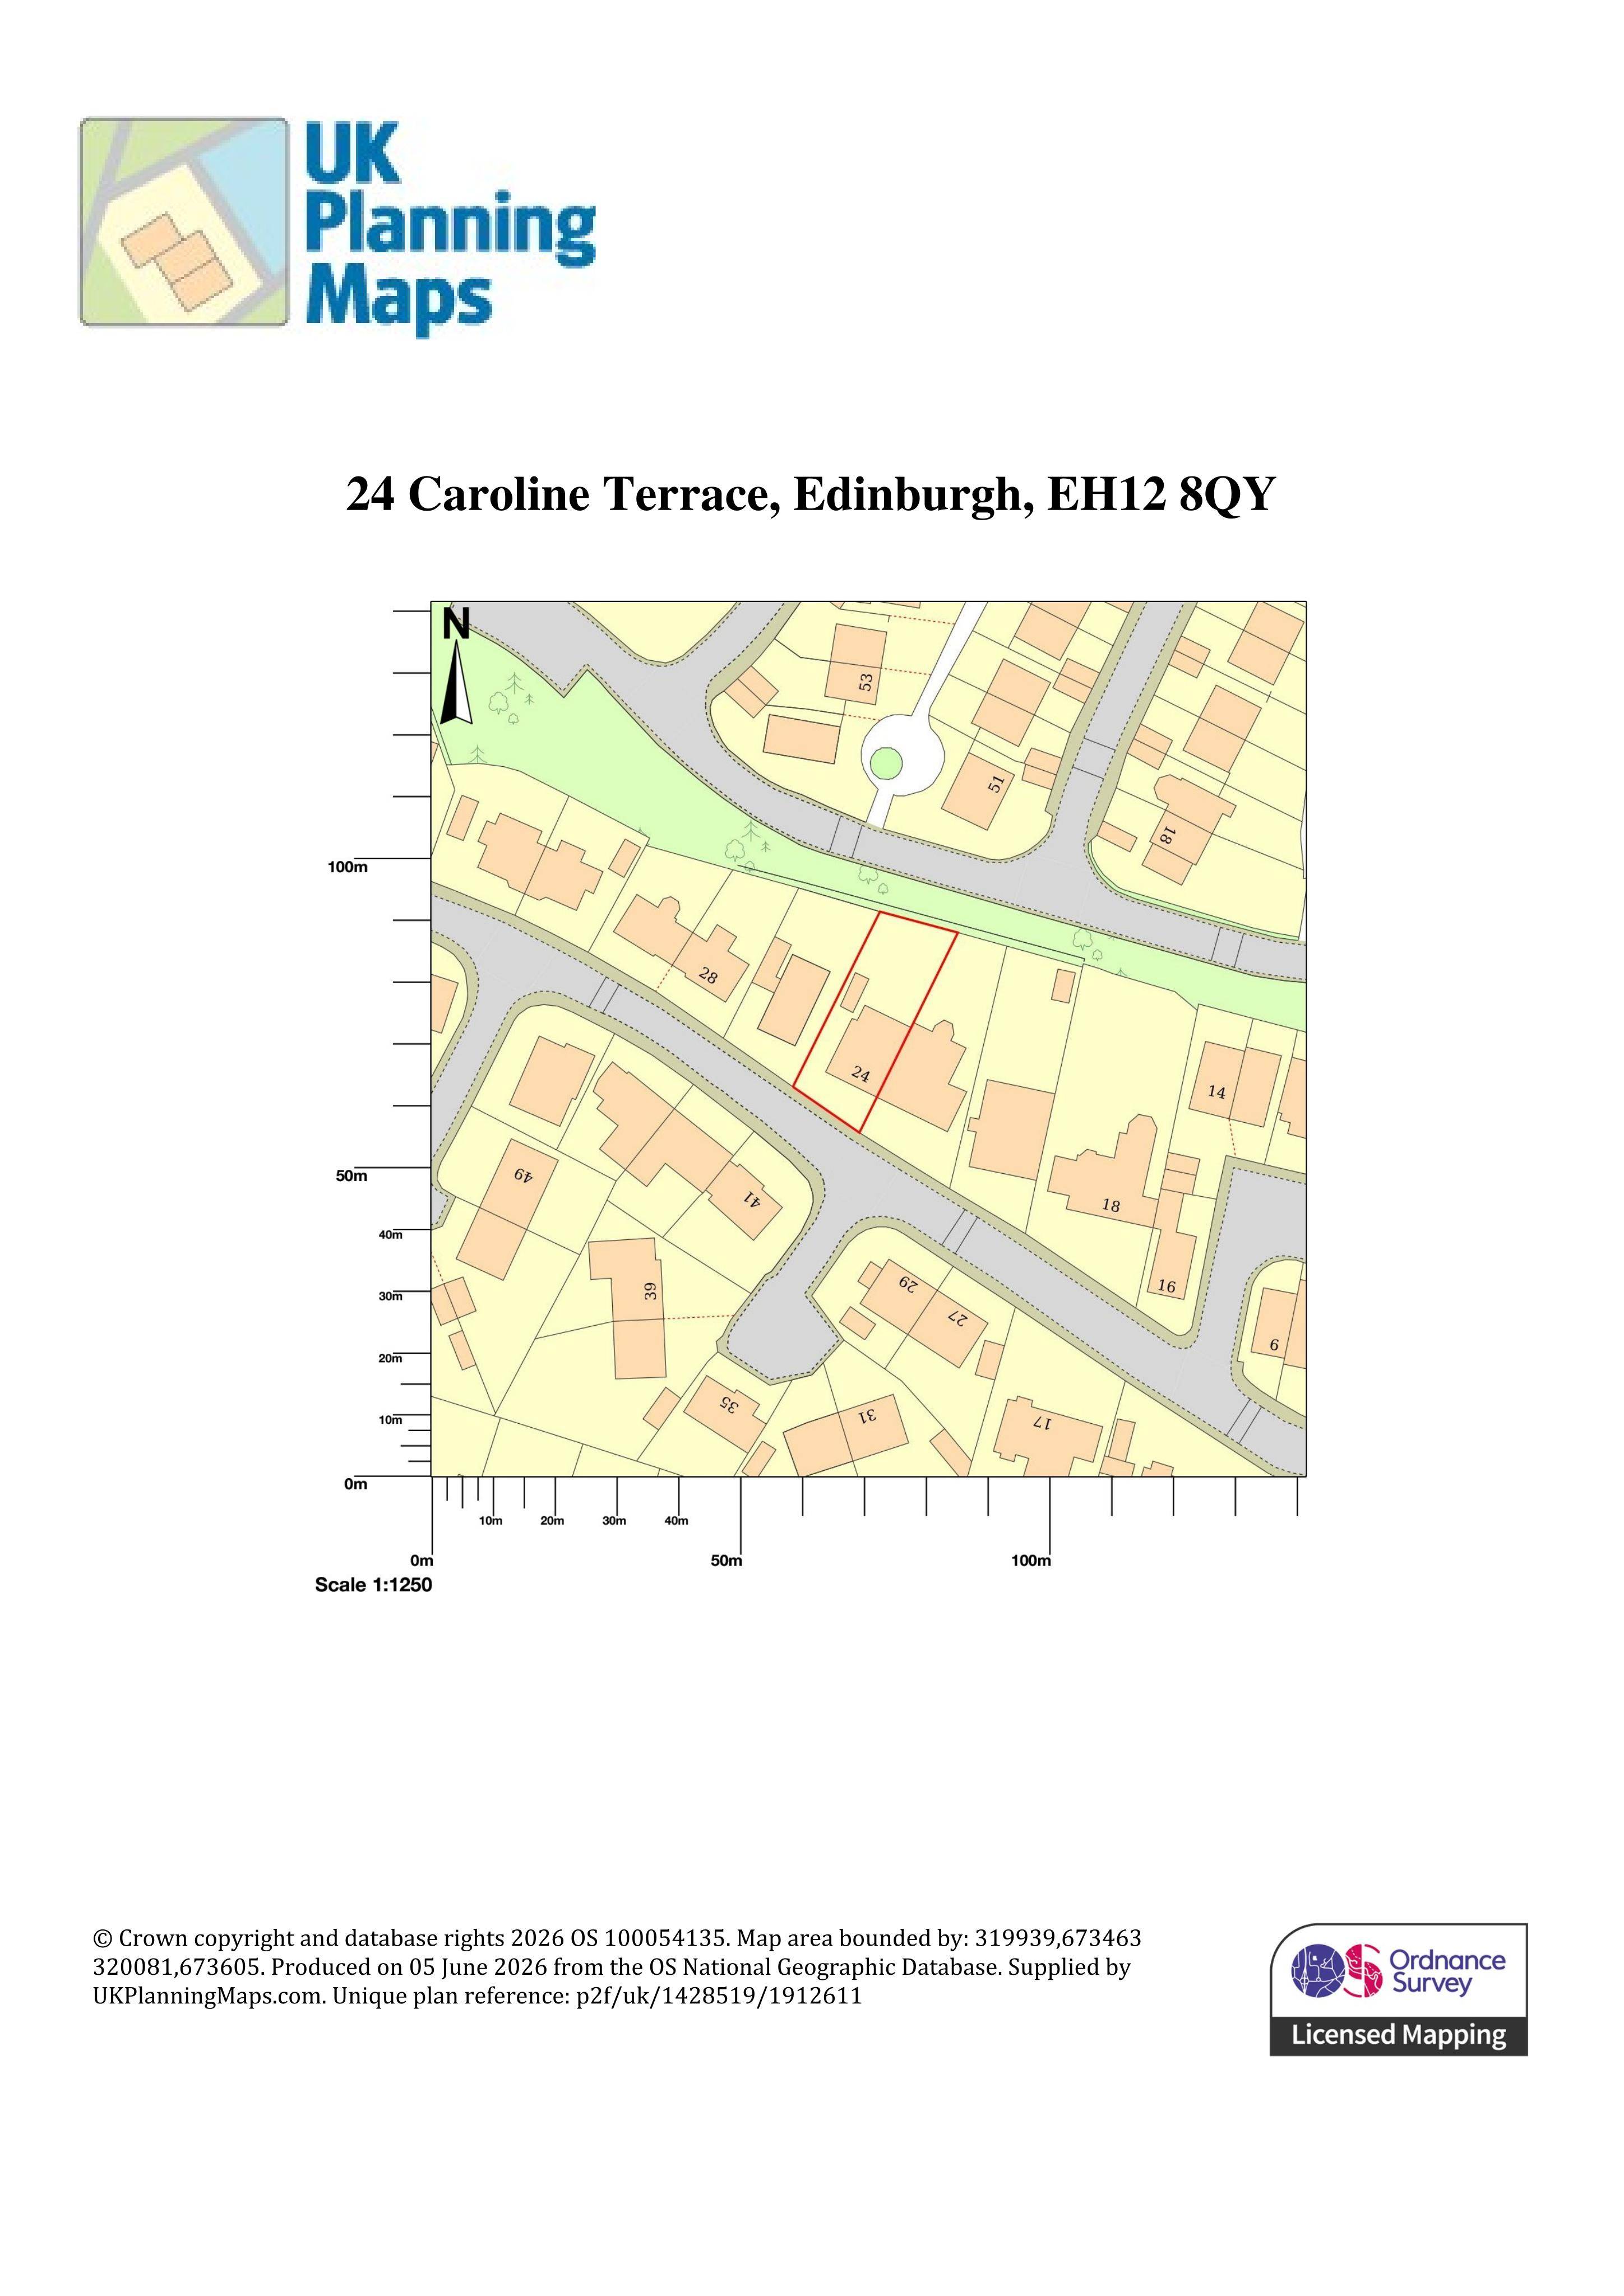
24 Caroline Terrace Corstorphine Edinburgh EH12 8QY
Application GrantedRoof Works & DormersReceived The City of Edinburgh Council
Attic conversion with front and rear dormers could create extra living space, with new ground-floor bifold doors opening onto the rear garden.
The record
- Reference
- EDI/26/02430/FUL
- Address
- 24 Caroline Terrace Corstorphine Edinburgh EH12 8QY
- Status
- Application Granted
- Category
- Roof Works & Dormers
- Impact scale
- 4/10
- Authority
- The City of Edinburgh Council
Timeline
- Received
- Validated
- Last scraped
- Record created
Additional application data
- Latitude
- 55.9481
- Longitude
- -3.2824
What is proposed
Plain-language summary
Attic conversion with front and rear dormers could create extra living space, with new ground-floor bifold doors opening onto the rear garden.
As filed with the council
Attic conversion including construction of 2 x dormers. New bifold doors installed on ground floor.