
CityScope · Planning Updates
Application STG/26/00049/LBC
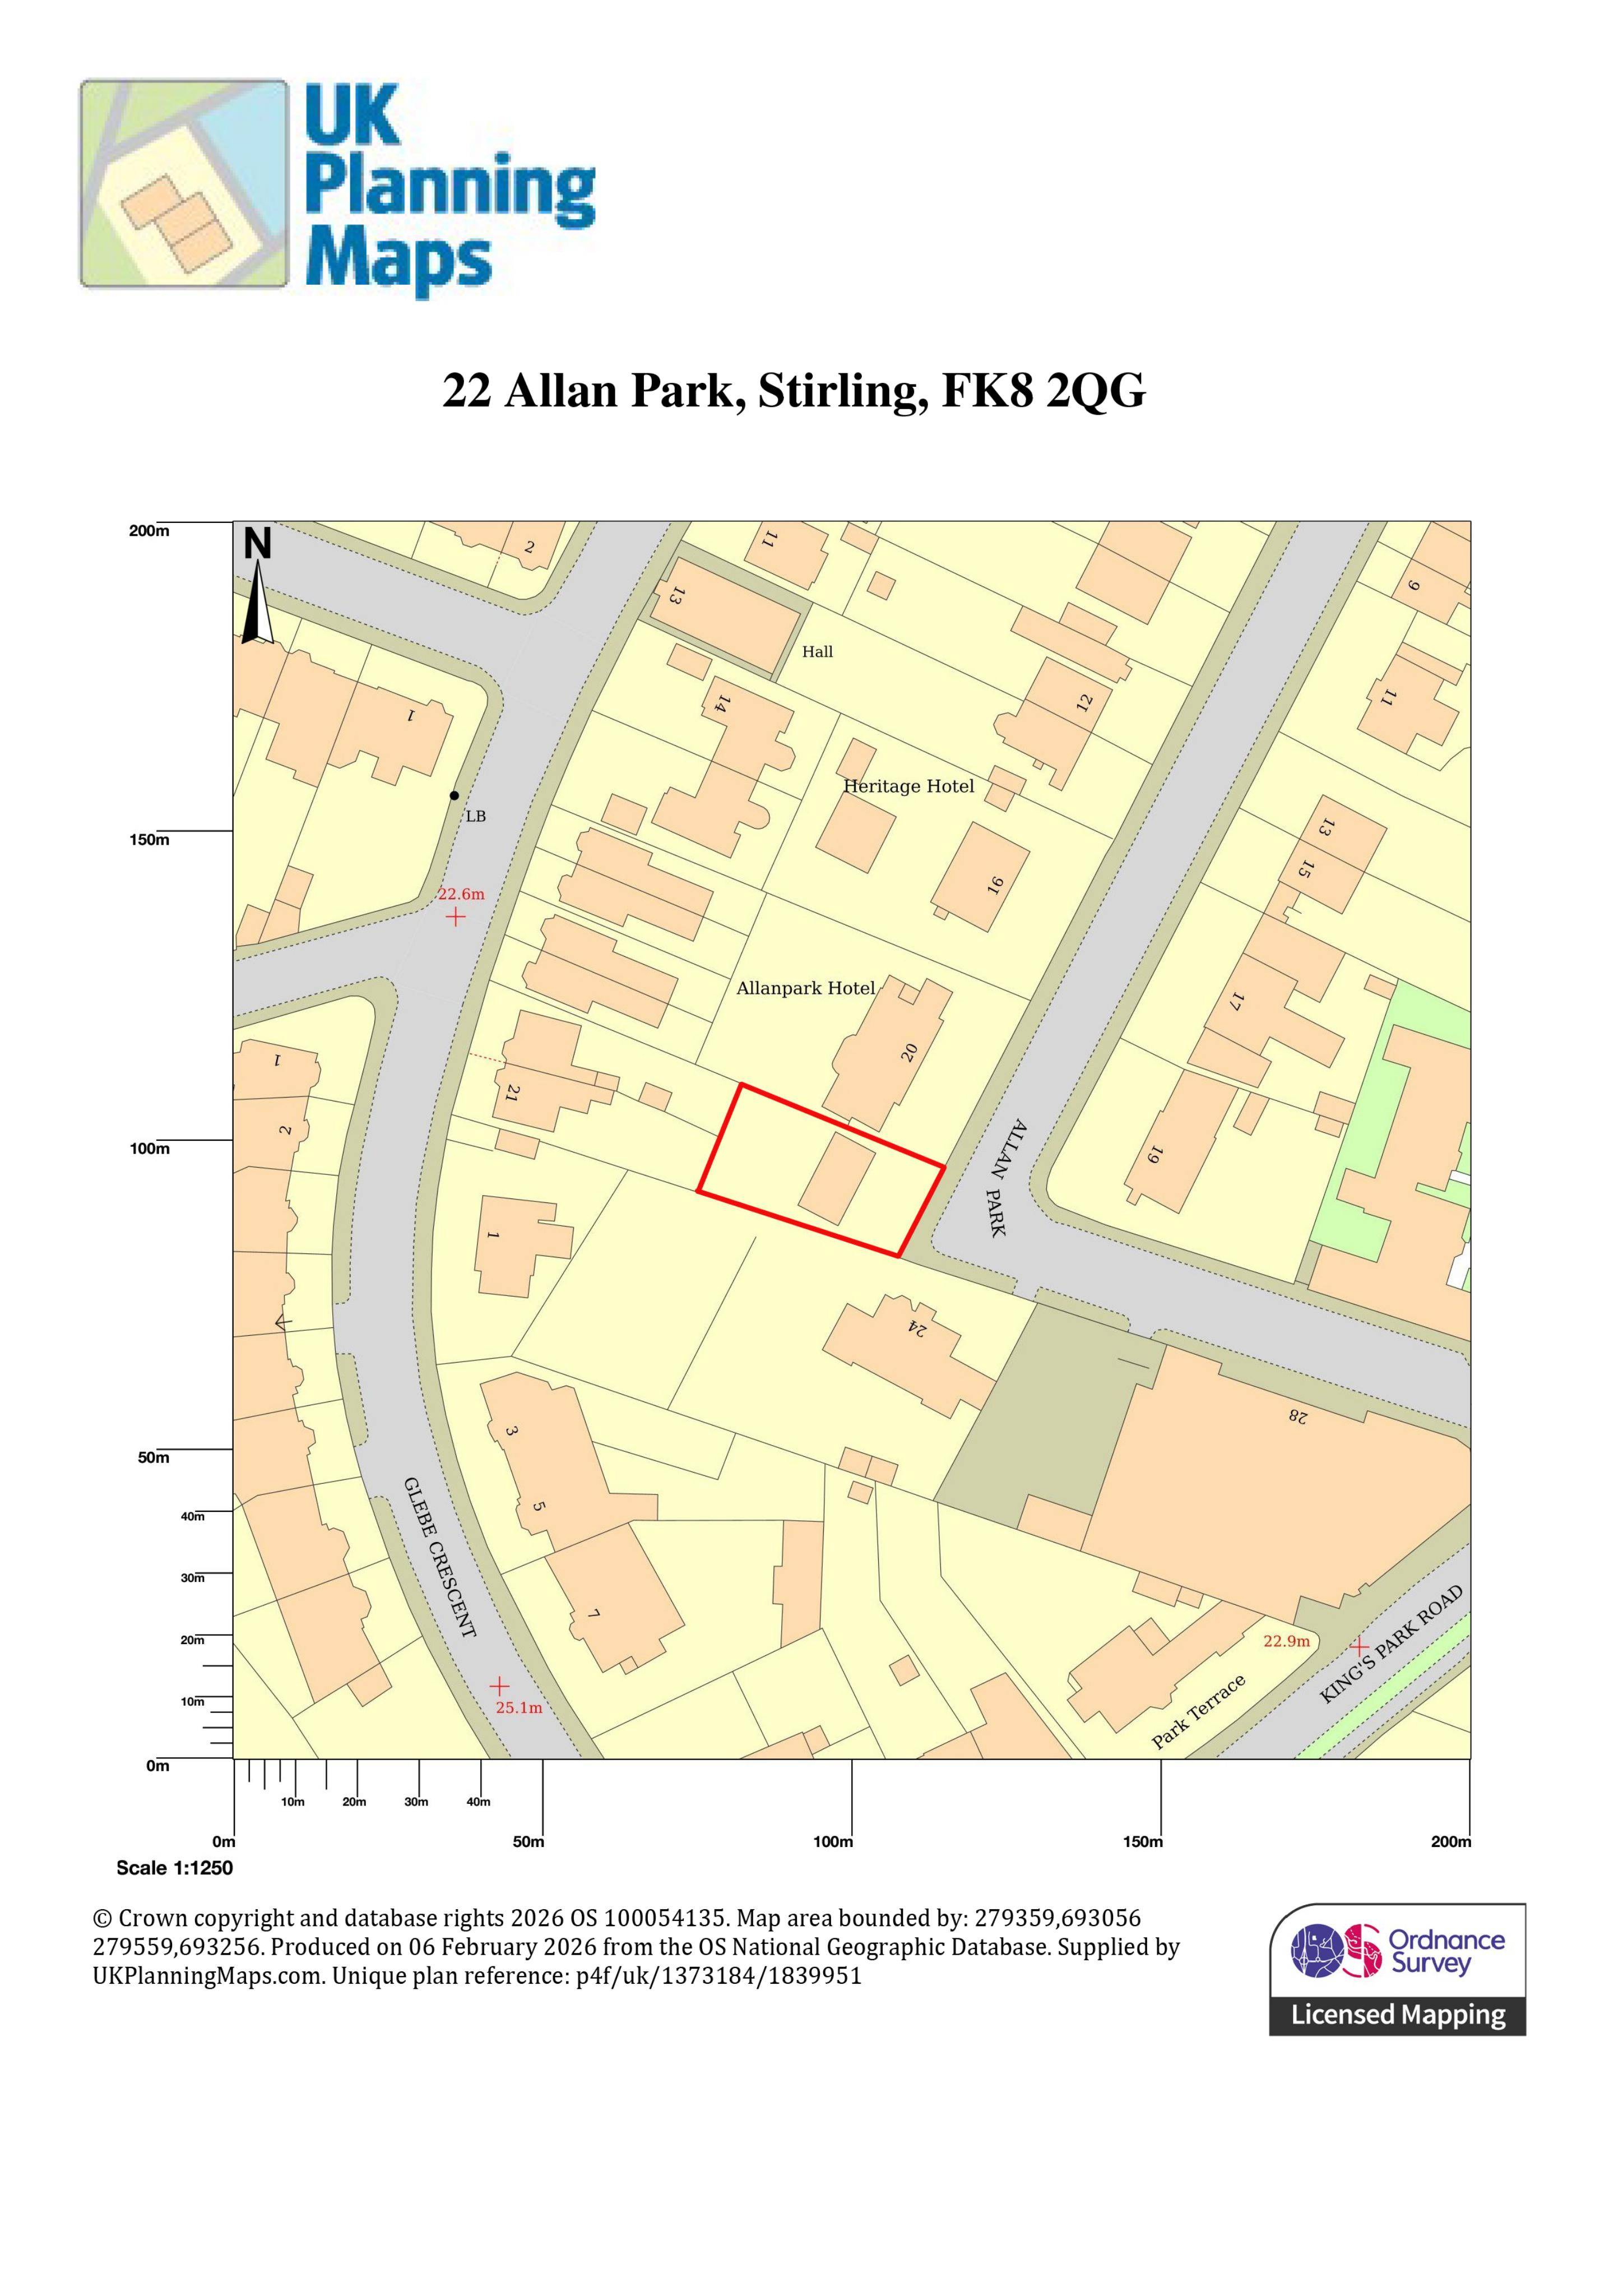
Graham & Sibbald 22 Allan Park Stirling FK8 2QG
Wallace DS at 22 Allan Park: stone and chimney repairs, lead flashings and slate roof renewals, plus internal wall removals and new door openings.
The record
- Reference
- STG/26/00049/LBC
- Address
- Graham & Sibbald 22 Allan Park Stirling FK8 2QG
- Status
- Decided
- Category
- Internal Works & Accessibility
- Impact scale
- 6/10
- Authority
- Stirling Council
Timeline
- Received
- Validated
- Last scraped
- Record created
Additional application data
- Latitude
- 56.1158
- Longitude
- -3.9402
What is proposed
Plain-language summary
Wallace DS at 22 Allan Park: stone and chimney repairs, lead flashings and slate roof renewals, plus internal wall removals and new door openings.
As filed with the council
External building works including: removal of concrete render and works to repair and repoint the stone below; downtaking and rebuilding of chimney; repairs to other chimney; replacement of lead flashings; stone works to front steps; alteration to margins and stone surrounds; repair of window to rear; repointing of low stone wall; and, roof works including replacement of slates and rainwater goods. Internal alterations including downtaking of walls, erection of walls and insertion of new door openings