
CityScope · Planning Updates
Application STG/26/00137/LBC
24 Victoria Place Kings Park Stirling FK8 2QT
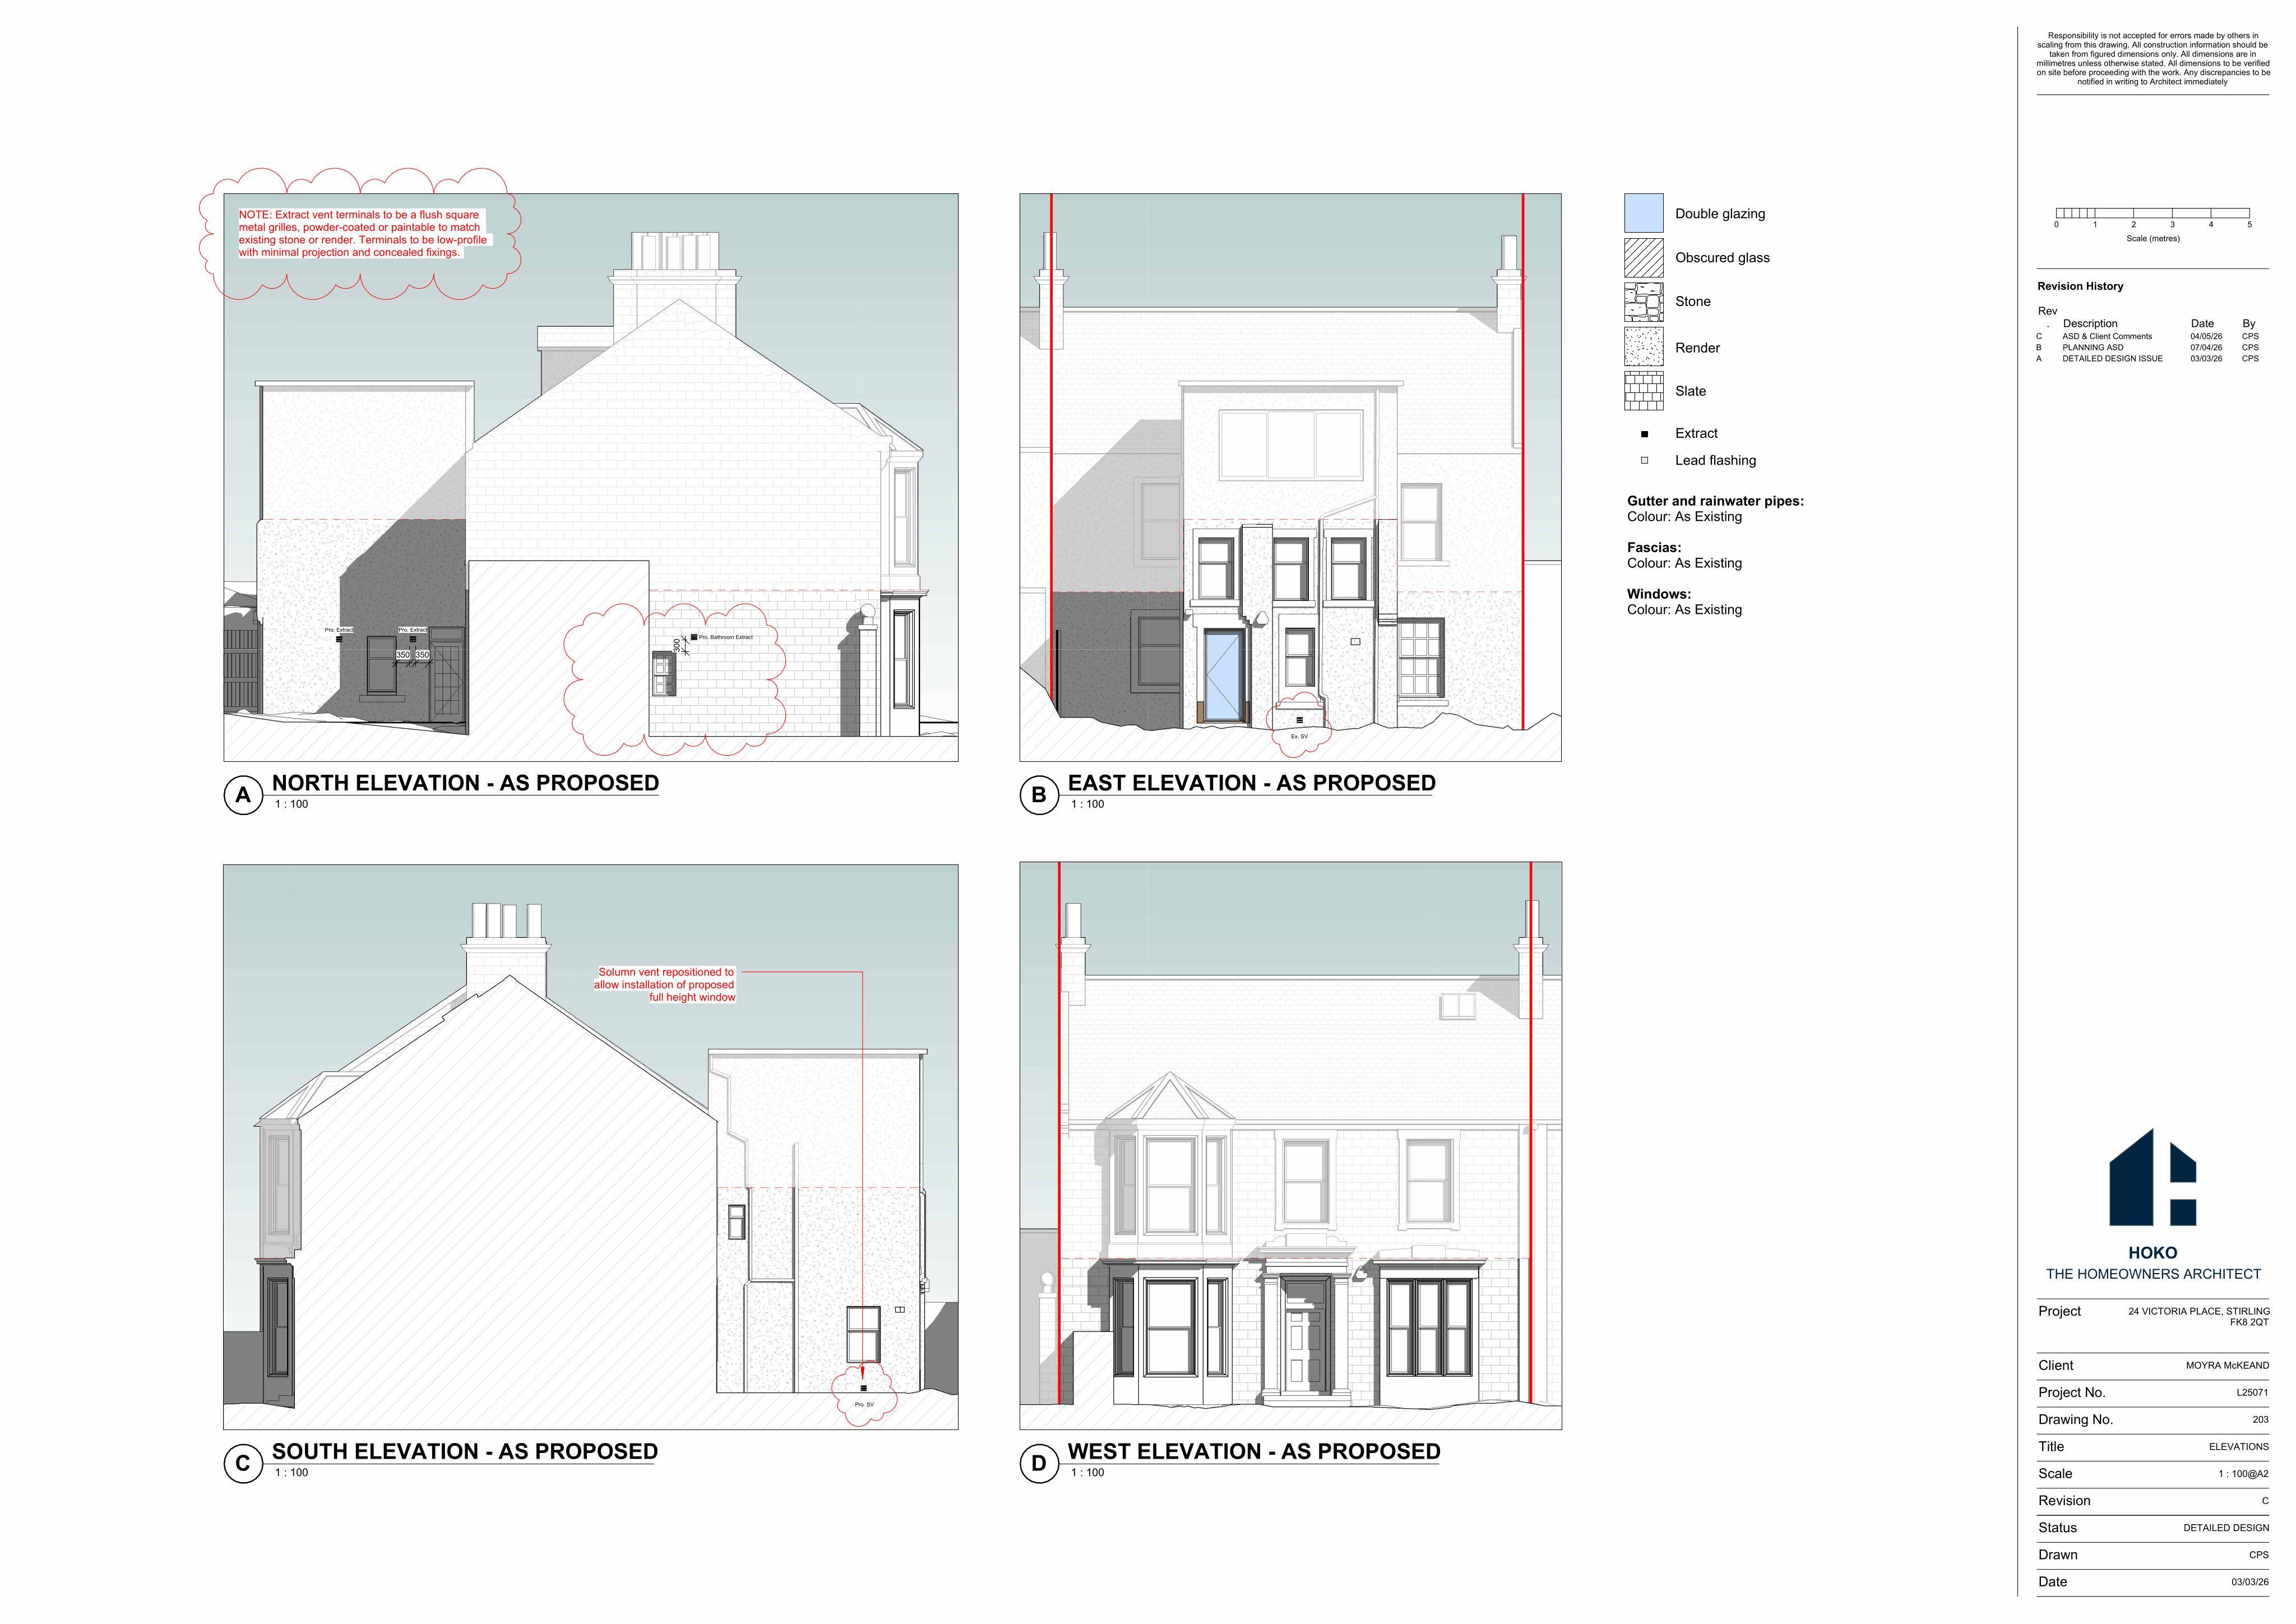
Proposed new window plus external kitchen/utility/bathroom extract vents, with internal reworking to create a larger bedroom and new utility room.
The record
- Reference
- STG/26/00137/LBC
- Address
- 24 Victoria Place Kings Park Stirling FK8 2QT
- Status
- Decided
- Category
- Internal Works & Accessibility
- Impact scale
- 5/10
- Authority
- Stirling Council
Timeline
- Received
- Validated
- Last scraped
- Record created
Additional application data
- Latitude
- 56.1153
- Longitude
- -3.946
What is proposed
Plain-language summary
Proposed new window plus external kitchen/utility/bathroom extract vents, with internal reworking to create a larger bedroom and new utility room.
As filed with the council
External alterations including proposed new window and installation of 3no. extracts (Kitchen, Utility, & Bathroom) and 1no. solumn vent; Internal alterations including blocking up of hallway cupboard door and removal of cupboard, removal of wall in hallway and erect new wall to form utility room and install new kitchen, removal of bedroom and utility doors and walls to create larger bedroom, removal of door from hallway to store and infill existing opening, and removal of existing dropped ceiling, reinstating of architectural features within proposed bedroom, reinstating of door between hallway and proposed bedroom