
CityScope · Planning Updates
Application STG/26/00261/LBC
Mcfarlane Gray Financial Services 12 Melville Terrace Stirling FK8 2NE
Awaiting decisionInternal Works & AccessibilityReceived Stirling Council
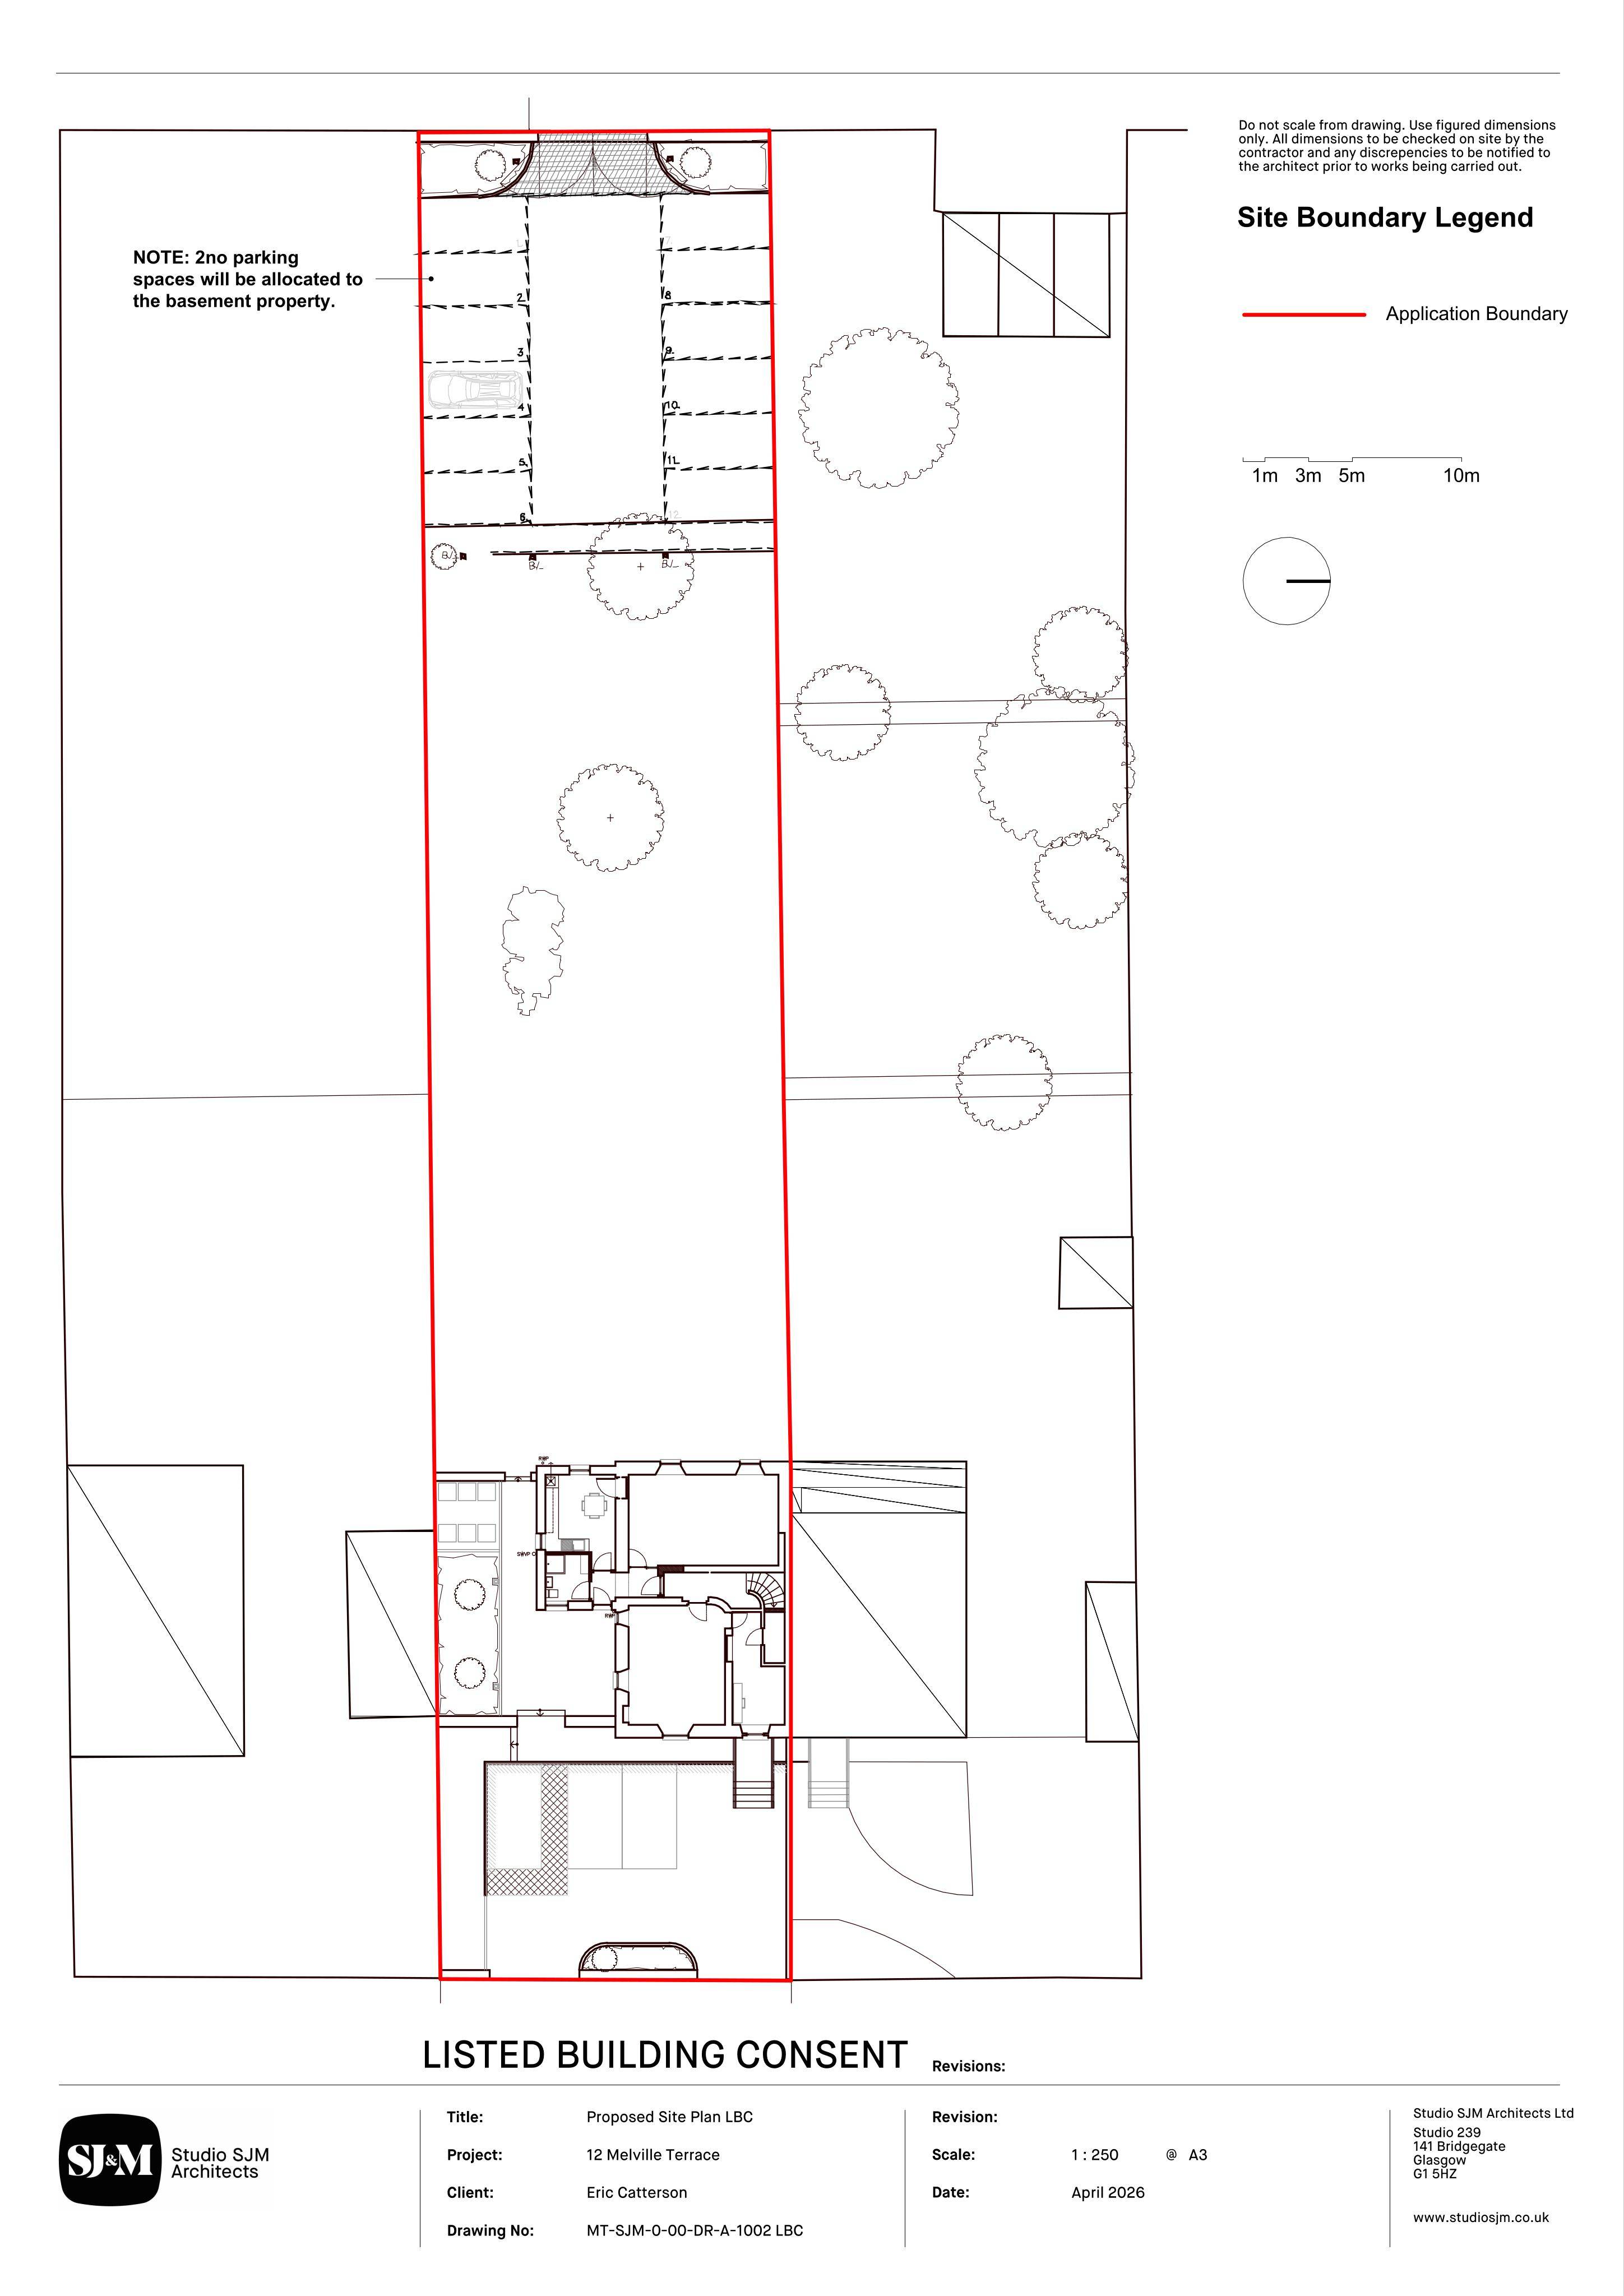
Plans for internal rework of the basement and ground floor, creating two rear rooms and adjusting the ground-floor entrance door for new access.
The record
- Reference
- STG/26/00261/LBC
- Address
- Mcfarlane Gray Financial Services 12 Melville Terrace Stirling FK8 2NE
- Status
- Awaiting decision
- Category
- Internal Works & Accessibility
- Impact scale
- 4/10
- Authority
- Stirling Council
Timeline
- Received
- Validated
- Last scraped
- Record created
Additional application data
- Latitude
- 56.1125
- Longitude
- -3.939
What is proposed
Plain-language summary
Plans for internal rework of the basement and ground floor, creating two rear rooms and adjusting the ground-floor entrance door for new access.
As filed with the council
Internal alterations to basement and ground floor property to form 2 rooms to the rear, including moving the entrance door of the ground floor property to facilitate a new door into the second room